https://www.thomlinsons.co.uk/wp-content/uploads/2026/08/IMG_3199_1_large.jpghttps://www.thomlinsons.co.uk/wp-content/uploads/2026/08/IMG_3199_17_large.jpghttps://www.thomlinsons.co.uk/wp-content/uploads/2026/08/IMG_3199_18_large.jpghttps://www.thomlinsons.co.uk/wp-content/uploads/2026/08/IMG_3199_7_large.jpghttps://www.thomlinsons.co.uk/wp-content/uploads/2026/08/IMG_3199_13_large.jpghttps://www.thomlinsons.co.uk/wp-content/uploads/2026/08/IMG_3199_22_large.jpghttps://www.thomlinsons.co.uk/wp-content/uploads/2026/08/IMG_3199_8_large.jpghttps://www.thomlinsons.co.uk/wp-content/uploads/2026/08/IMG_3199_19_large.jpghttps://www.thomlinsons.co.uk/wp-content/uploads/2026/08/IMG_3199_9_large.jpghttps://www.thomlinsons.co.uk/wp-content/uploads/2026/08/IMG_3199_21_large.jpghttps://www.thomlinsons.co.uk/wp-content/uploads/2026/08/IMG_3199_10_large.jpghttps://www.thomlinsons.co.uk/wp-content/uploads/2026/08/IMG_3199_11_large.jpghttps://www.thomlinsons.co.uk/wp-content/uploads/2026/08/IMG_3199_12_large.jpghttps://www.thomlinsons.co.uk/wp-content/uploads/2026/08/IMG_3199_14_large.jpghttps://www.thomlinsons.co.uk/wp-content/uploads/2026/08/IMG_3199_15_large.jpghttps://www.thomlinsons.co.uk/wp-content/uploads/2026/08/IMG_3199_16_large.jpg
The Copse, Boston Spa
3 Bedroom Town House
GROUND FLOOR
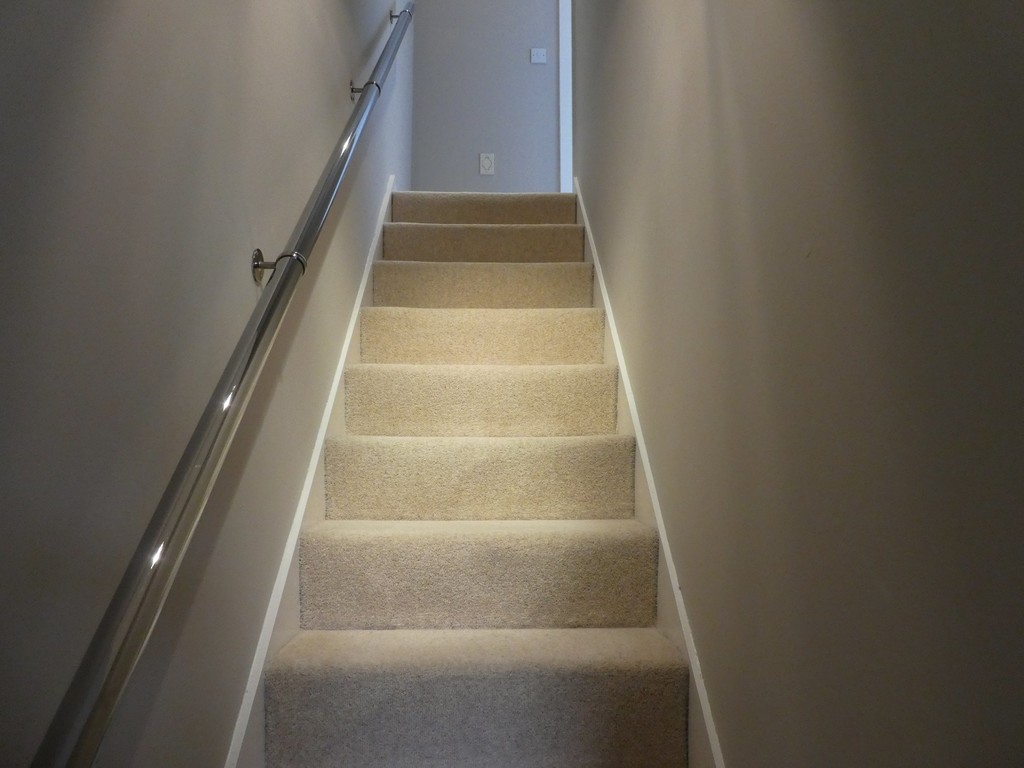
ENTRANCE HALL With hardwood floor covering, staircase to first floor, single radiator, recess ceiling spotlights, telephone point.
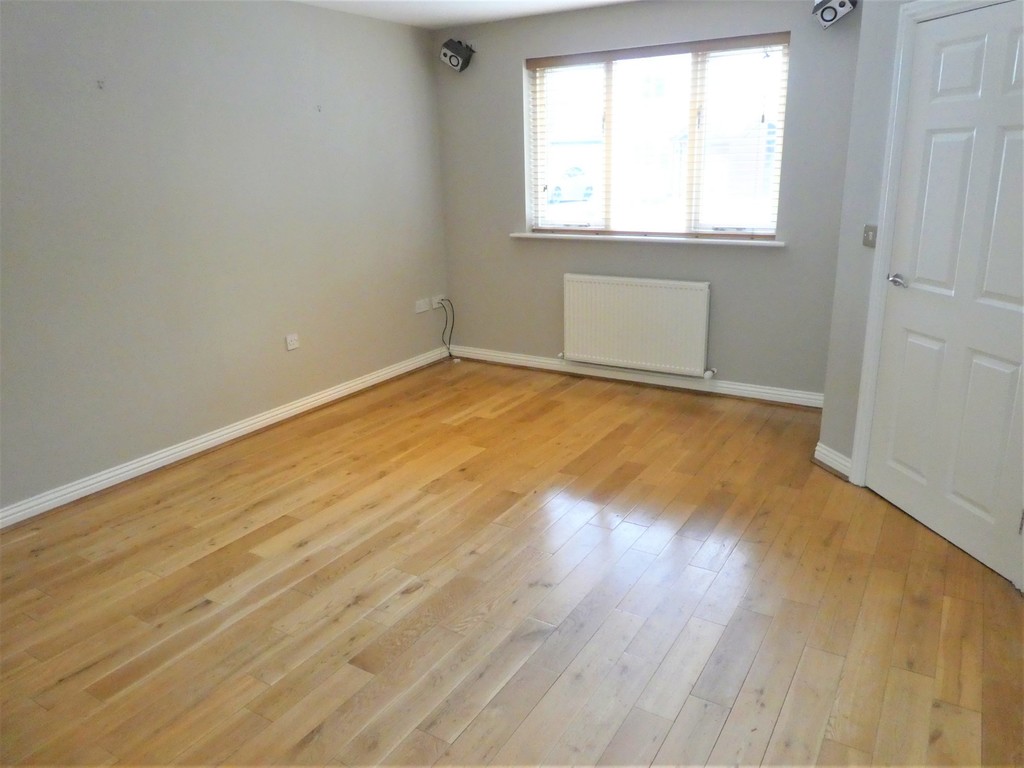
LIVING ROOM 16' 3" x 13' (4.95m x 3.96m) With double glazed window to front, radiator beneath, hardwood floor covering, fitted surround sound speakers, radiator, useful understairs storage cupboard.
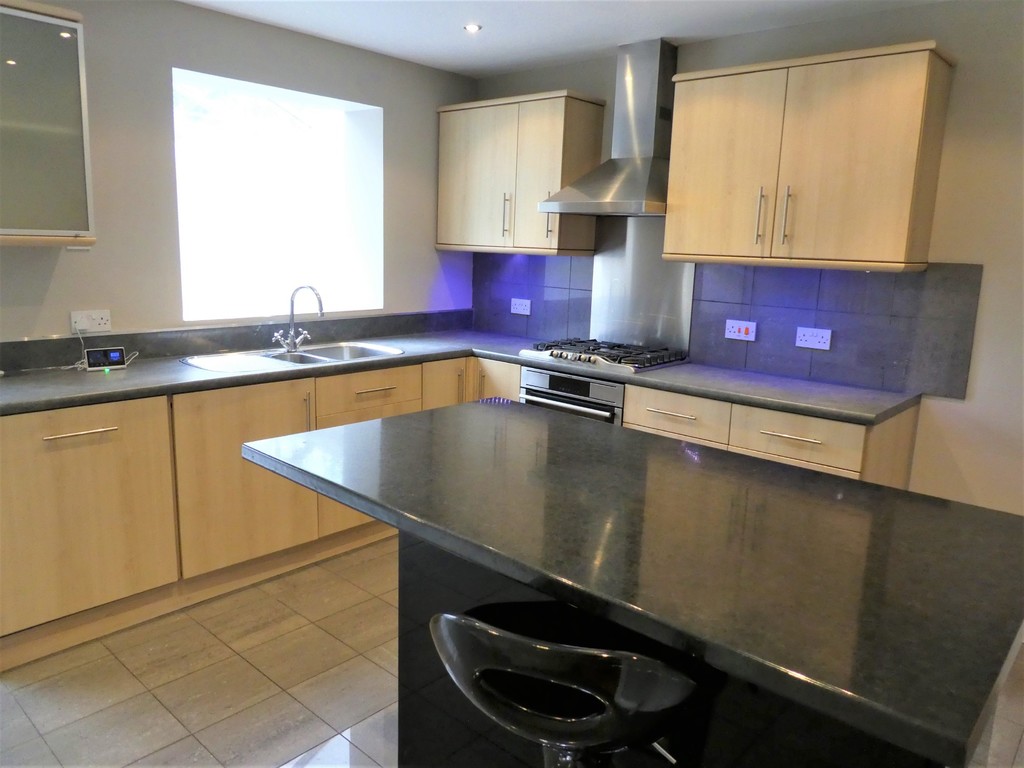
BREAKFAST KITCHEN 12' 5" x 10' 10" (3.78m x 3.3m) Comprehensively fitted with a range of modern wall and base units, cupboards and drawers, rolled work surfaces, inset one and a quarter bowl stainless steel sink with mixer tap, tiled splashbacks, integrated appliances including double AEG oven with 5 ring gas hob, extractor hood above, dishwasher, automatic washer dryer, space for American style fridge freezer, island with drawers to one side and space for chairs to the other, single radiator, polished tiled floor covering, inset halogen ceiling spotlights, extractor fan, useful walk-in storage cupboard with fitted shelves.
DOWNSTAIRS W.C. Low level w.c., pedestal wash basin with tiled splashback, single radiator, wall mounted Worcester Bosch gas fired central heating system, extractor fan, polished tiled floor covering.
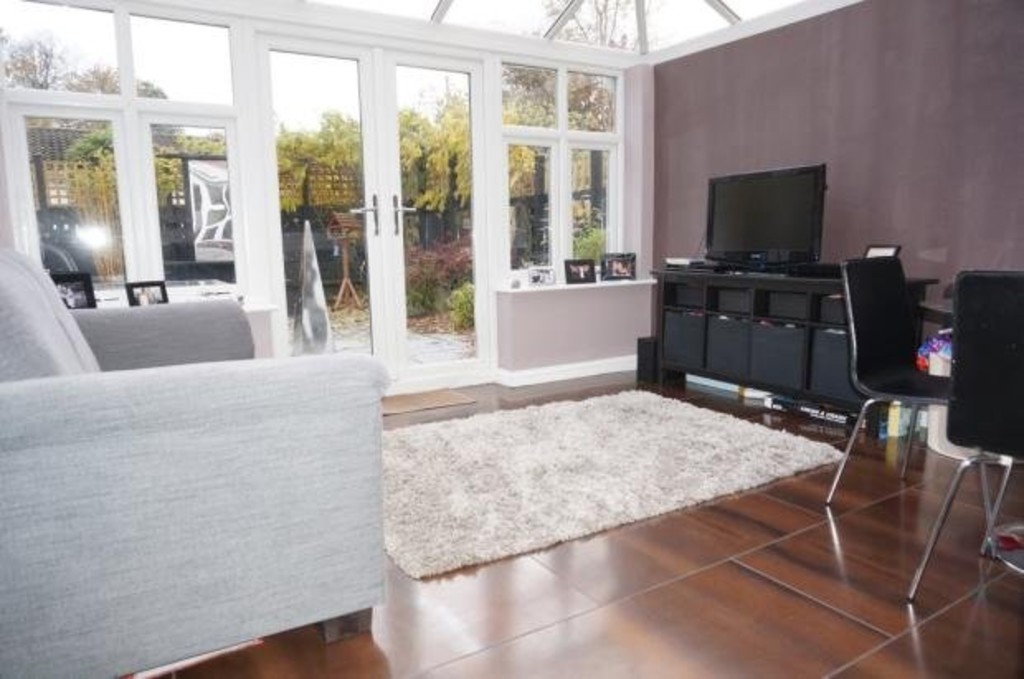
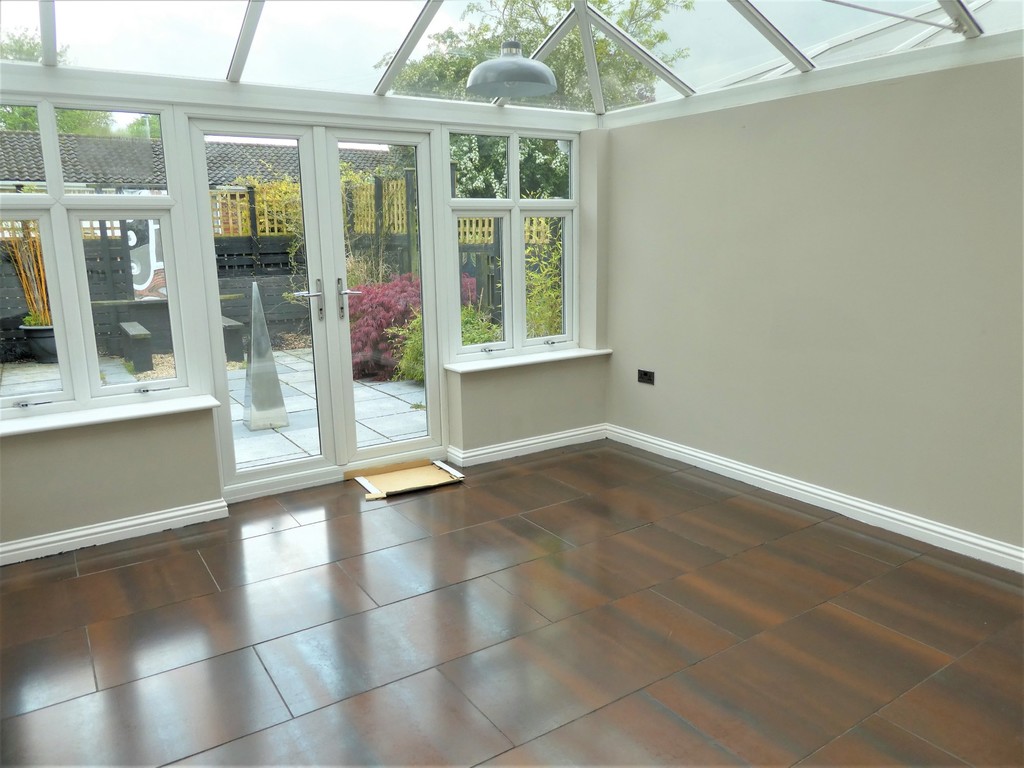
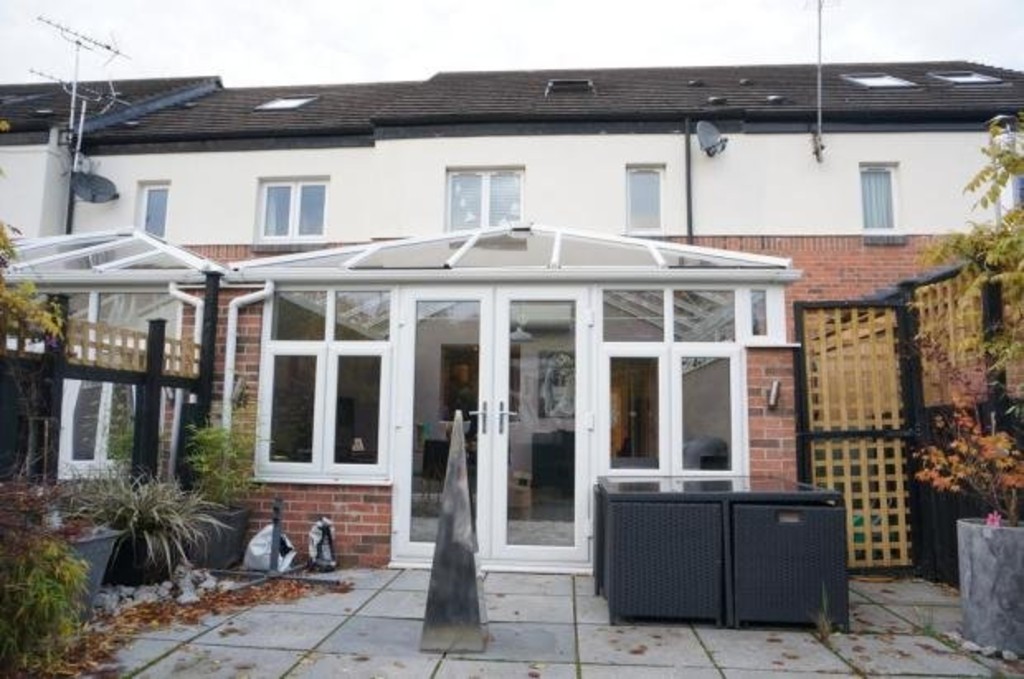
CONSERVATORY 13' x 12' 8" (3.96m x 3.86m) A light and spacious room with double glazed UPVC windows to two sides and roof, double patio doors to rear, enjoying a pleasant outlook over low maintenance courtyard, recently installed with air conditioning system, underfloor heating, tiled floor covering.
FIRST FLOOR
LANDING (With office space) Double glazed window to front aspect. Telephone point, inset ceiling spotlight, staircase to second floor.
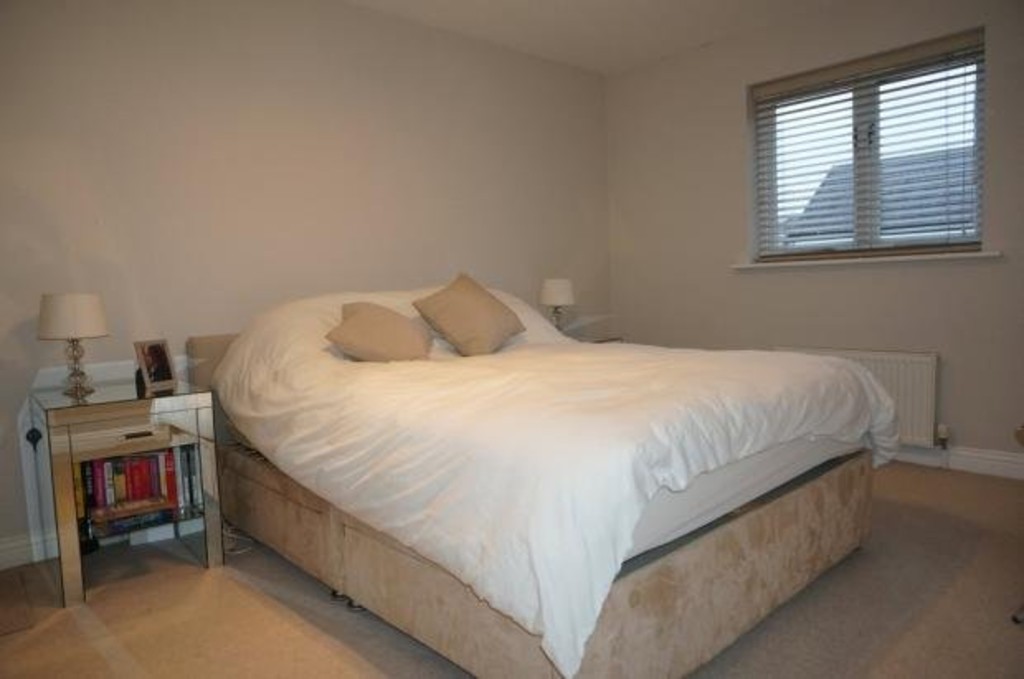
MASTER BEDROOM 15' 6" x 10' (4.72m x 3.05m) Double glazed window to front, radiator beneath, free-standing wardrobes available, telephone point.
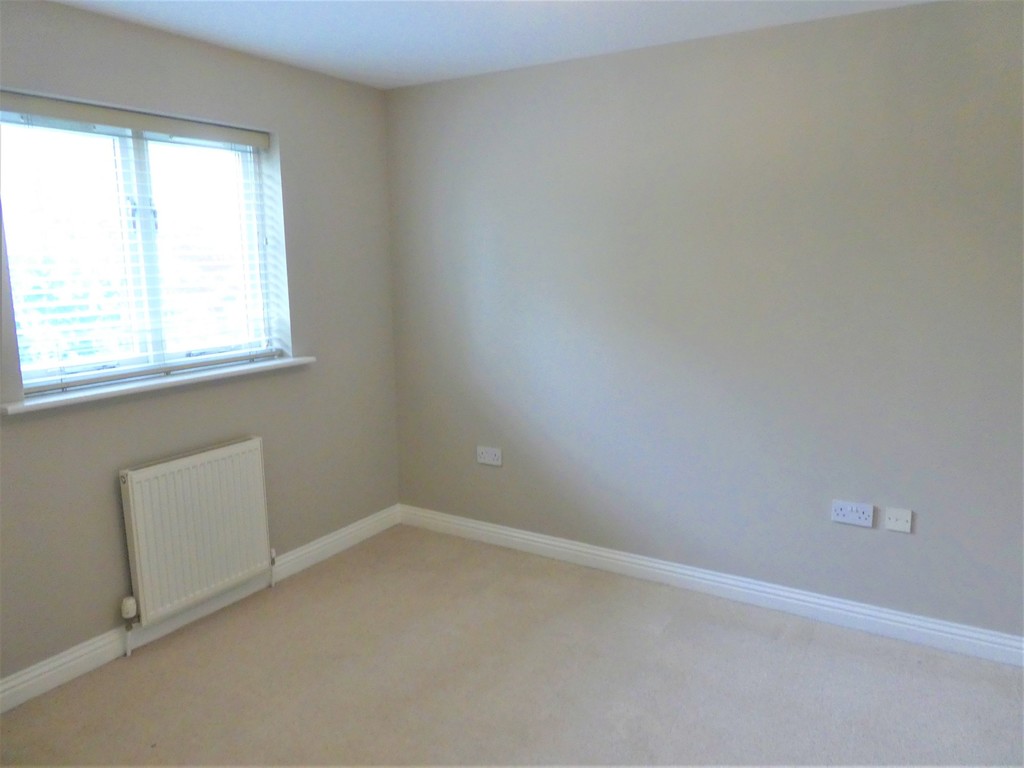
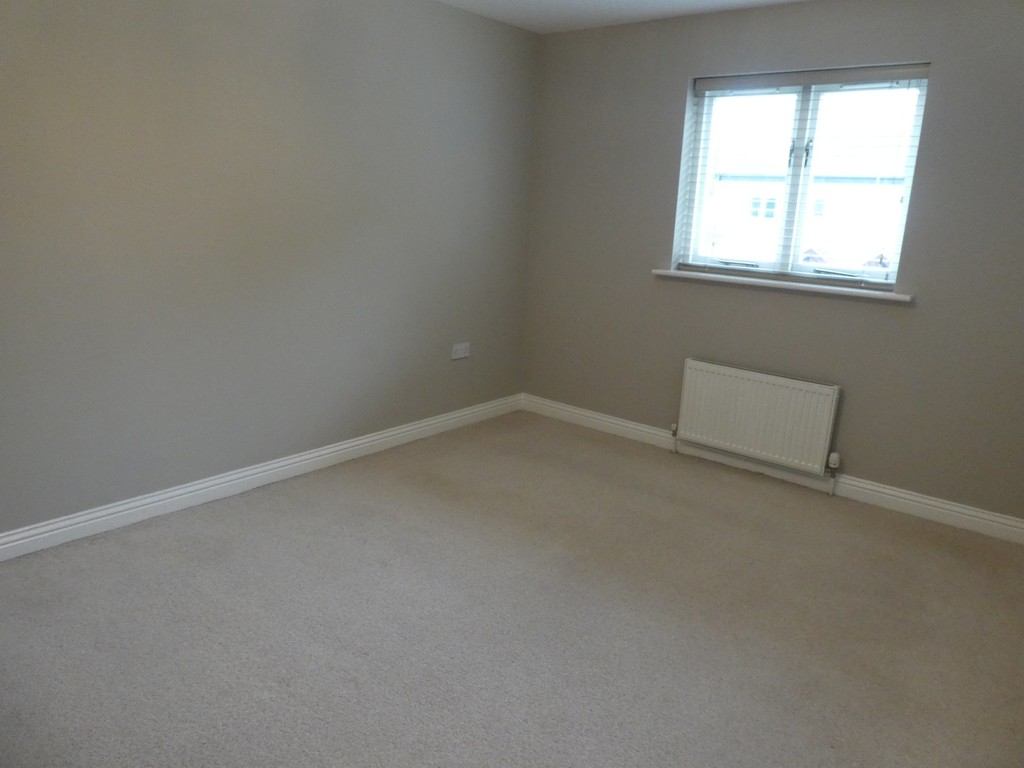
BEDROOM TWO 11' 8" x 9' 10" (3.56m x 3m) With double glazed window to rear aspect, radiator beneath.
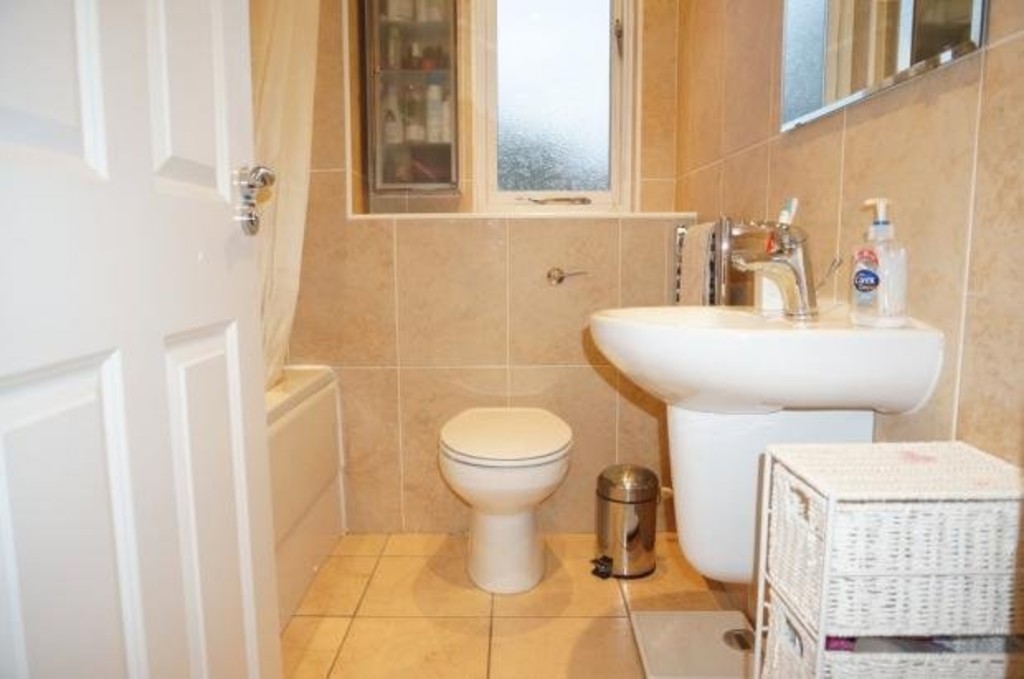
HOUSE BATHROOM A modern white suite comprising low level w.c., half pedestal wash basin, panelled Jacuzzi bath with thermostatically controlled wall mounted shower above, attractive stone tiled walls and floor covering, wall mounted chrome ladder effect heated towel rail, double shaver socket, inset halogen spotlights, extractor fan, double glazed window to rear.
SECOND FLOOR
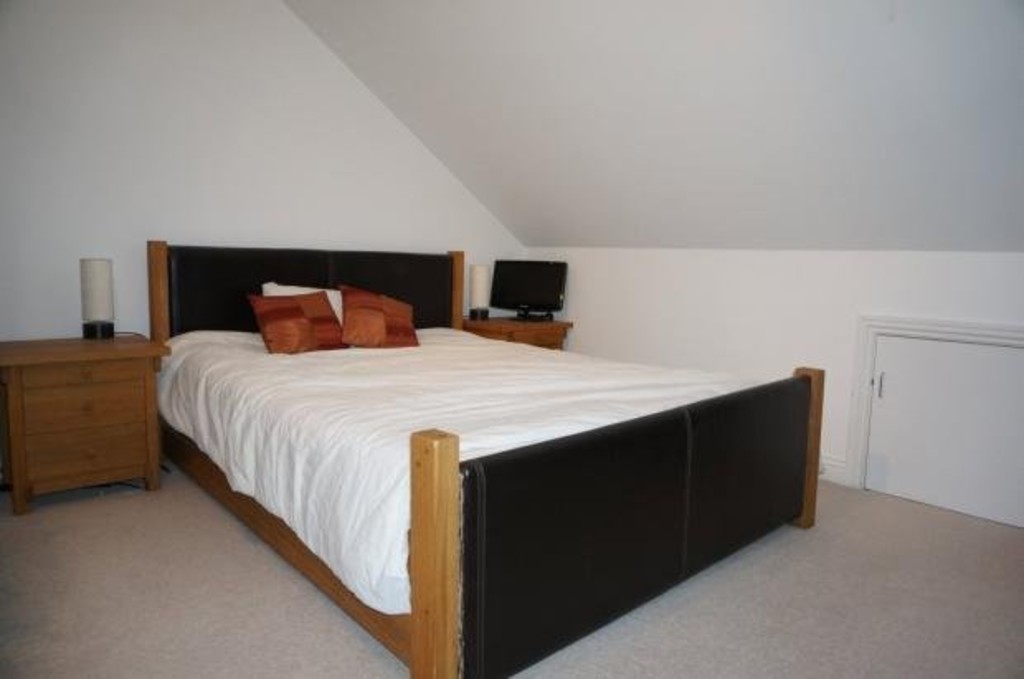
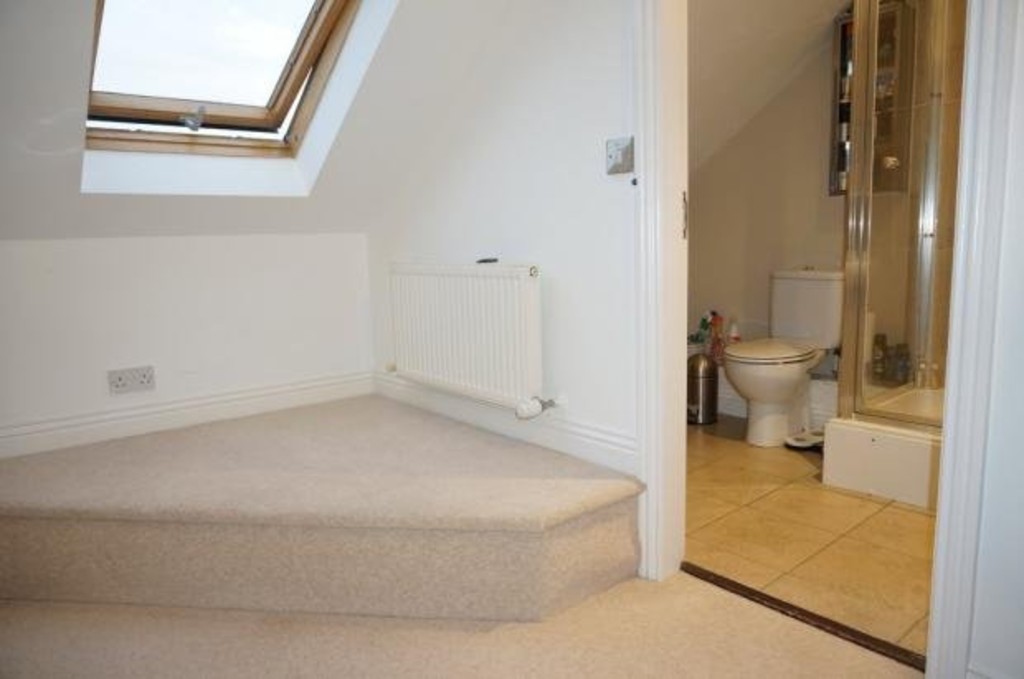
GUEST BEDROOM 19' 4" x 13' (5.89m x 3.96m) (max) A genuinely spacious double bedroom with eaves storage to three sides, radiator, velux window to rear, internal door to :-
EN-SUITE A modern white suite comprising low flush w.c., half pedestal wash basin, walk-in shower cubicle with wall mounted thermostatic controlled shower fitting, part tiled walls, tiled floor covering, inset halogen spotlights, extractor fan, heated towel rail.
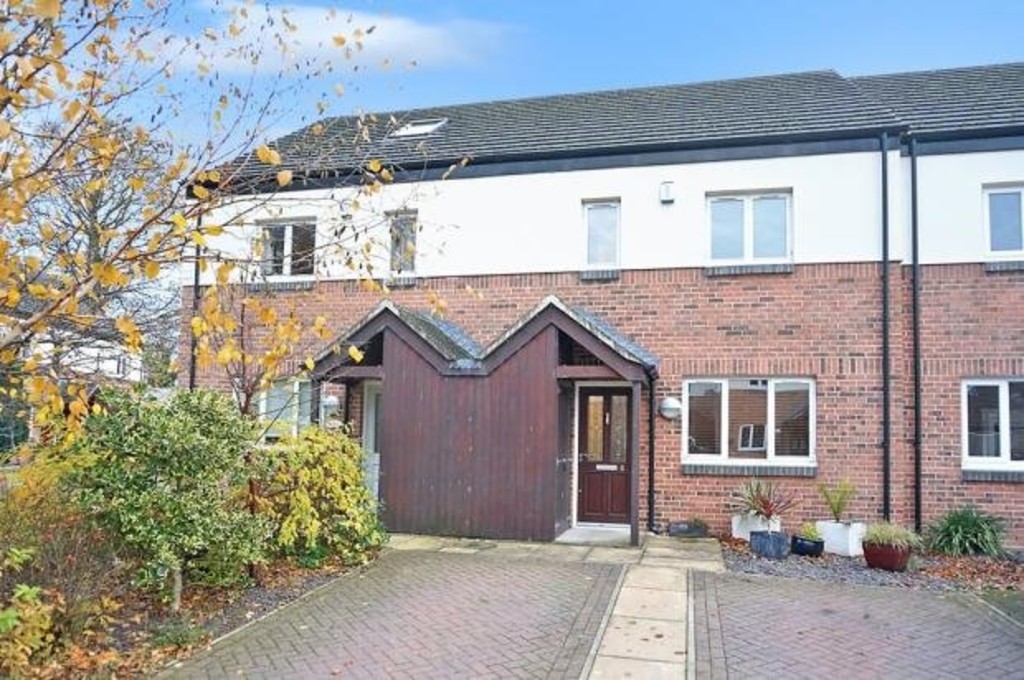
TO THE OUTSIDE Driveway to front provides off-street parking.
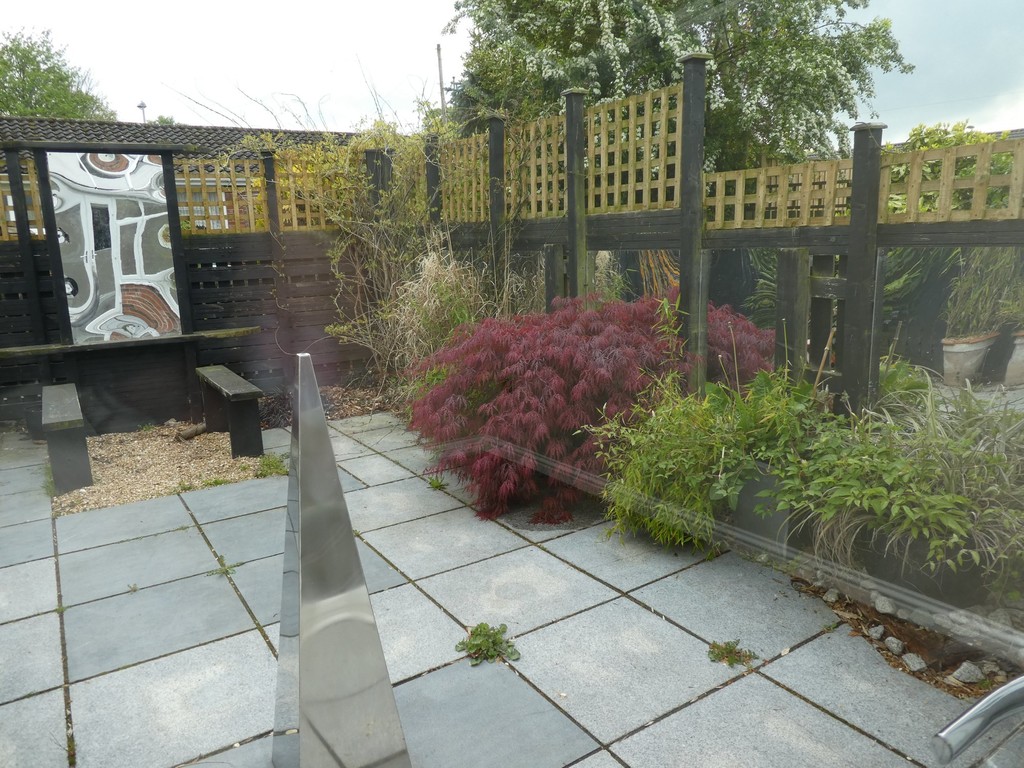
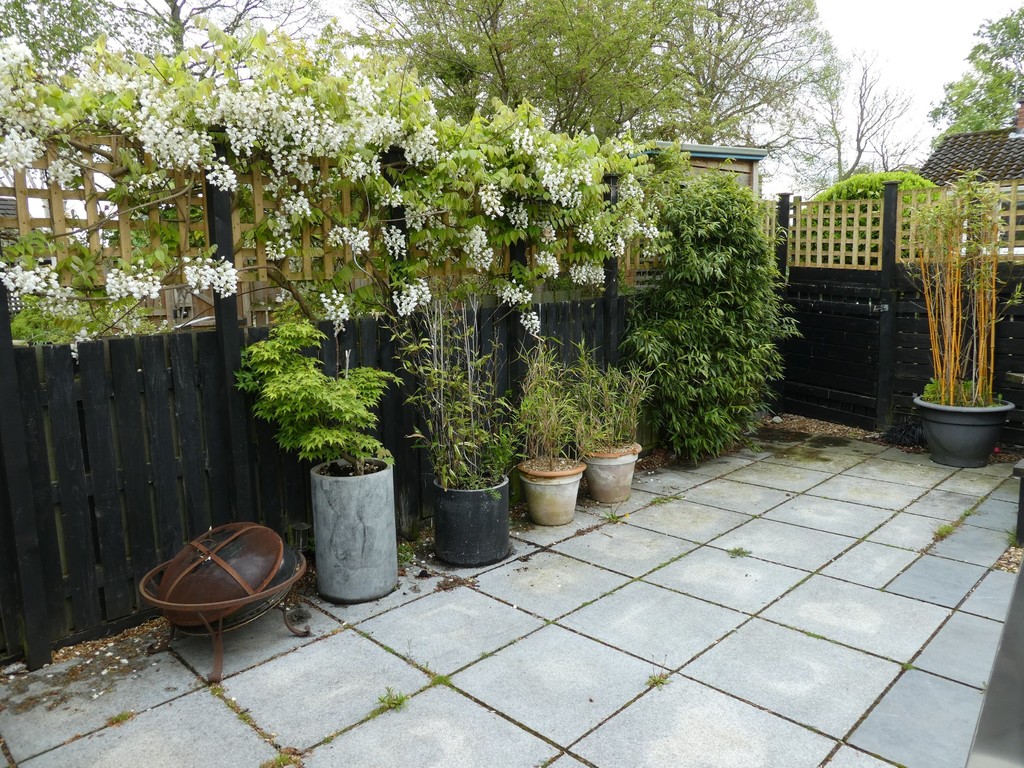
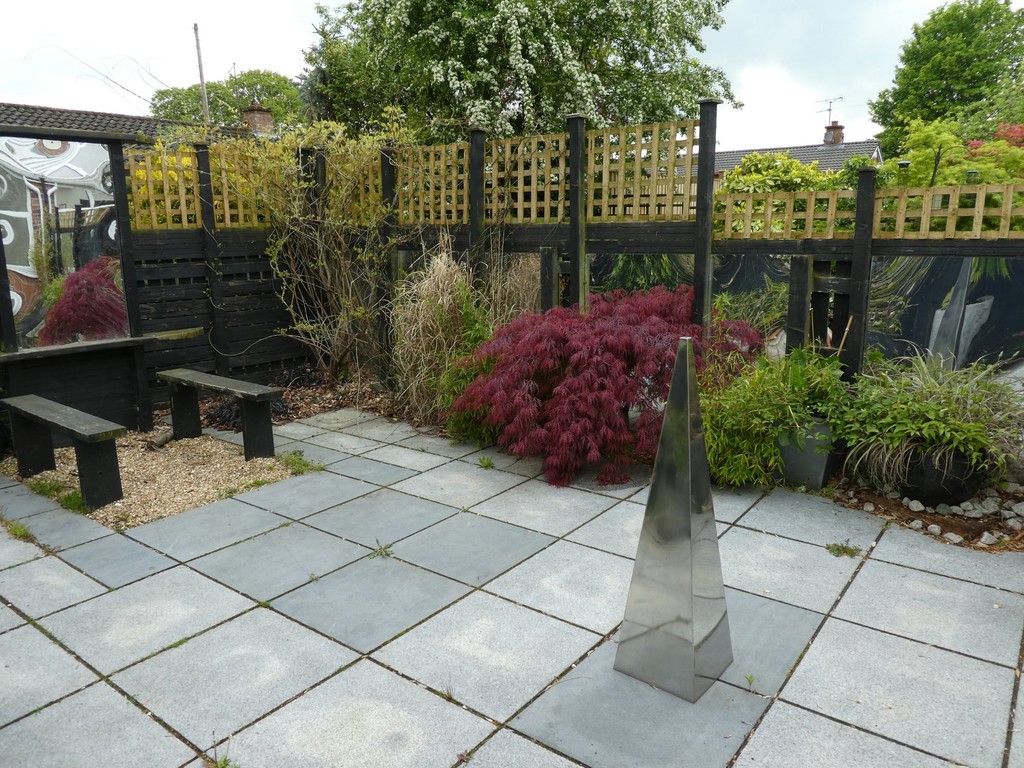
GARDENS To the rear of the property enjoys an attractive low maintenance stone flagged courtyard with a secure fence perimeter and climbing plants, handgate to rear which serves access to bin store. Useful storage cupboard to front currently housing fridge freezer.
ENTRANCE HALL With hardwood floor covering, staircase to first floor, single radiator, recess ceiling spotlights, telephone point.
LIVING ROOM 16' 3" x 13' (4.95m x 3.96m) With double glazed window to front, radiator beneath, hardwood floor covering, fitted surround sound speakers, radiator, useful understairs storage cupboard.
BREAKFAST KITCHEN 12' 5" x 10' 10" (3.78m x 3.3m) Comprehensively fitted with a range of modern wall and base units, cupboards and drawers, rolled work surfaces, inset one and a quarter bowl stainless steel sink with mixer tap, tiled splashbacks, integrated appliances including double AEG oven with 5 ring gas hob, extractor hood above, dishwasher, automatic washer dryer, space for American style fridge freezer, island with drawers to one side and space for chairs to the other, single radiator, polished tiled floor covering, inset halogen ceiling spotlights, extractor fan, useful walk-in storage cupboard with fitted shelves.
DOWNSTAIRS W.C. Low level w.c., pedestal wash basin with tiled splashback, single radiator, wall mounted Worcester Bosch gas fired central heating system, extractor fan, polished tiled floor covering.
CONSERVATORY 13' x 12' 8" (3.96m x 3.86m) A light and spacious room with double glazed UPVC windows to two sides and roof, double patio doors to rear, enjoying a pleasant outlook over low maintenance courtyard, recently installed with air conditioning system, underfloor heating, tiled floor covering.
FIRST FLOOR
LANDING (With office space) Double glazed window to front aspect. Telephone point, inset ceiling spotlight, staircase to second floor.
MASTER BEDROOM 15' 6" x 10' (4.72m x 3.05m) Double glazed window to front, radiator beneath, free-standing wardrobes available, telephone point.
BEDROOM TWO 11' 8" x 9' 10" (3.56m x 3m) With double glazed window to rear aspect, radiator beneath.
HOUSE BATHROOM A modern white suite comprising low level w.c., half pedestal wash basin, panelled Jacuzzi bath with thermostatically controlled wall mounted shower above, attractive stone tiled walls and floor covering, wall mounted chrome ladder effect heated towel rail, double shaver socket, inset halogen spotlights, extractor fan, double glazed window to rear.
SECOND FLOOR
GUEST BEDROOM 19' 4" x 13' (5.89m x 3.96m) (max) A genuinely spacious double bedroom with eaves storage to three sides, radiator, velux window to rear, internal door to :-
EN-SUITE A modern white suite comprising low flush w.c., half pedestal wash basin, walk-in shower cubicle with wall mounted thermostatic controlled shower fitting, part tiled walls, tiled floor covering, inset halogen spotlights, extractor fan, heated towel rail.
TO THE OUTSIDE Driveway to front provides off-street parking.
GARDENS To the rear of the property enjoys an attractive low maintenance stone flagged courtyard with a secure fence perimeter and climbing plants, handgate to rear which serves access to bin store. Useful storage cupboard to front currently housing fridge freezer.