https://www.thomlinsons.co.uk/wp-content/uploads/2026/11/IMG_3034_20_large.jpghttps://www.thomlinsons.co.uk/wp-content/uploads/2026/11/IMG_3034_1_large.jpghttps://www.thomlinsons.co.uk/wp-content/uploads/2026/11/IMG_3034_7_large.jpghttps://www.thomlinsons.co.uk/wp-content/uploads/2026/11/IMG_3034_17_large.jpghttps://www.thomlinsons.co.uk/wp-content/uploads/2026/11/IMG_3034_19_large.jpghttps://www.thomlinsons.co.uk/wp-content/uploads/2026/11/IMG_3034_2_large.jpghttps://www.thomlinsons.co.uk/wp-content/uploads/2026/11/IMG_3034_8_large.jpghttps://www.thomlinsons.co.uk/wp-content/uploads/2026/11/IMG_3034_9_large.jpghttps://www.thomlinsons.co.uk/wp-content/uploads/2026/11/IMG_3034_14_large.jpghttps://www.thomlinsons.co.uk/wp-content/uploads/2026/11/IMG_3034_15_large.jpghttps://www.thomlinsons.co.uk/wp-content/uploads/2026/11/IMG_3034_3_large.jpghttps://www.thomlinsons.co.uk/wp-content/uploads/2026/11/IMG_3034_4_large.jpghttps://www.thomlinsons.co.uk/wp-content/uploads/2026/11/IMG_3034_5_large.jpghttps://www.thomlinsons.co.uk/wp-content/uploads/2026/11/IMG_3034_10_large.jpghttps://www.thomlinsons.co.uk/wp-content/uploads/2026/11/IMG_3034_11_large.jpghttps://www.thomlinsons.co.uk/wp-content/uploads/2026/11/IMG_3034_12_large.jpghttps://www.thomlinsons.co.uk/wp-content/uploads/2026/11/IMG_3034_13_large.jpghttps://www.thomlinsons.co.uk/wp-content/uploads/2026/11/IMG_3034_16_large.jpghttps://www.thomlinsons.co.uk/wp-content/uploads/2026/11/IMG_3034_18_large.jpghttps://www.thomlinsons.co.uk/wp-content/uploads/2026/11/IMG_3034_6_large.jpg
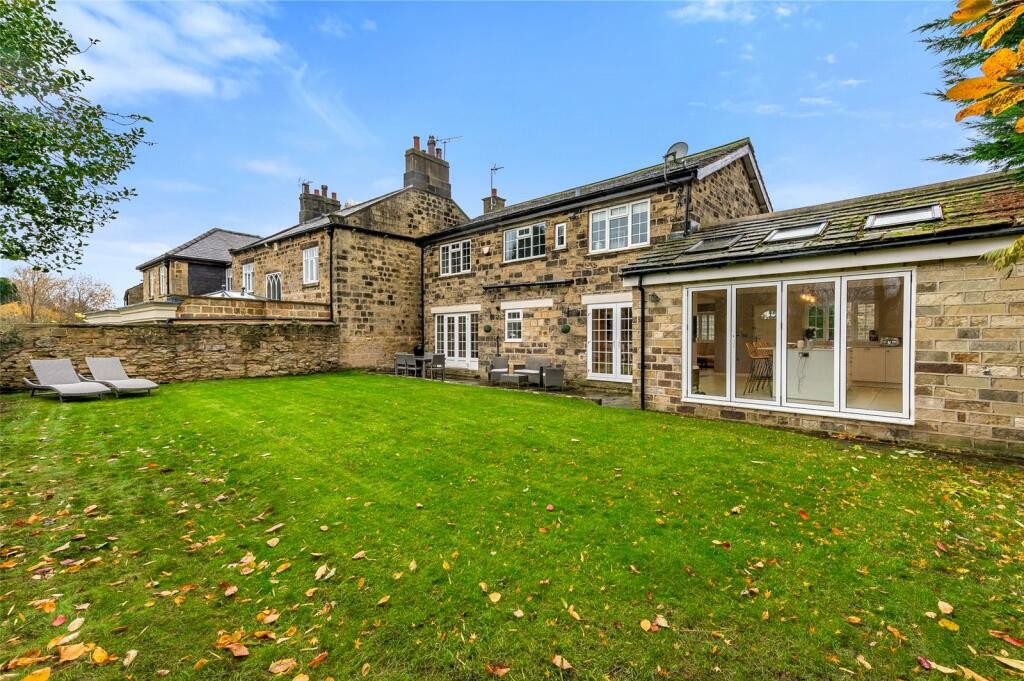
Main Street, Thorner
3 Bedroom Stone Detached House
£2,250 PCM
GROUND FLOOR
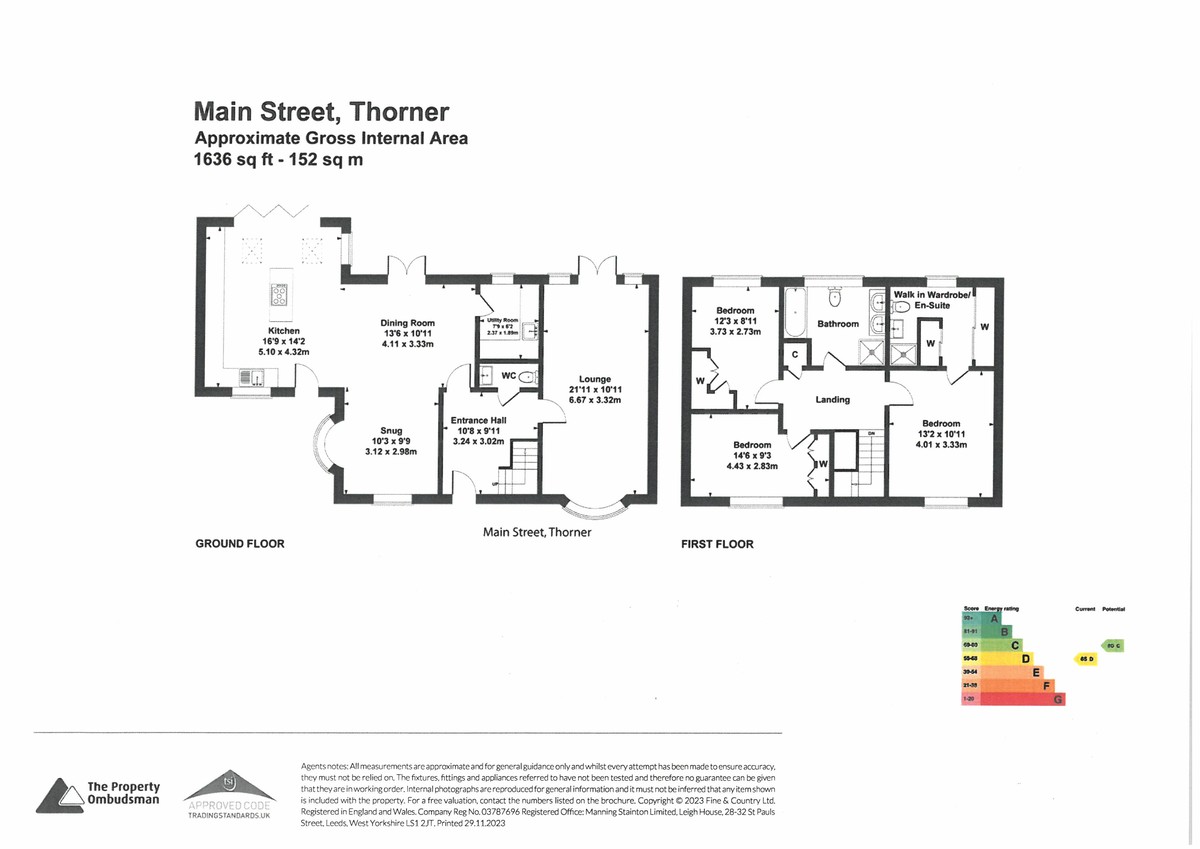
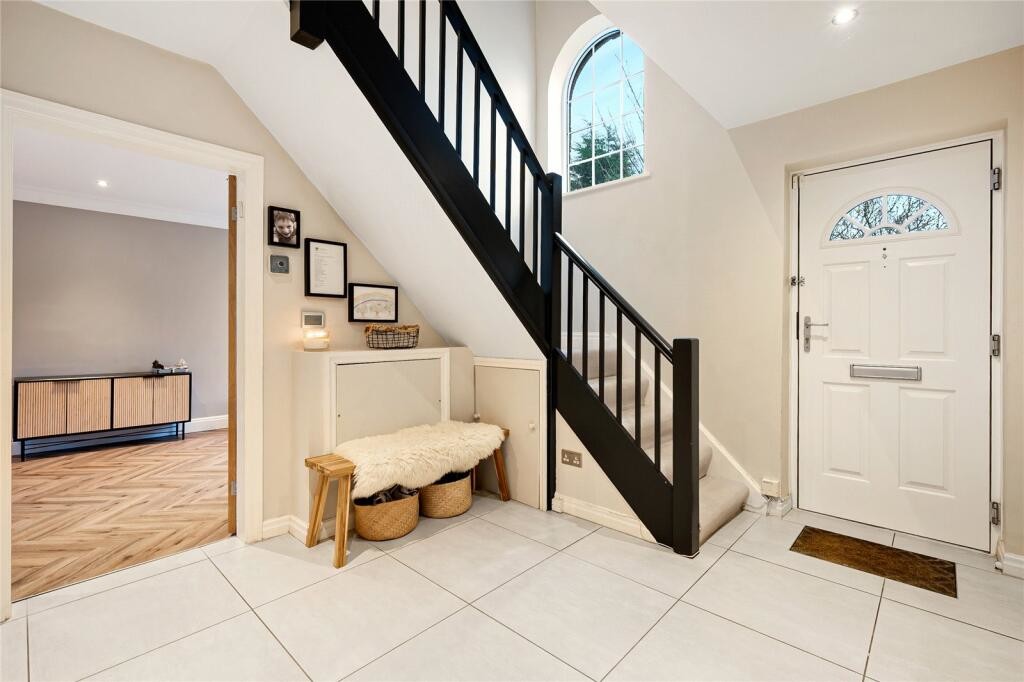
ENTRANCE HALL with marble tiled floor, understairs storage cupboard.
GUEST WC with low level wc and pedestal washbasin
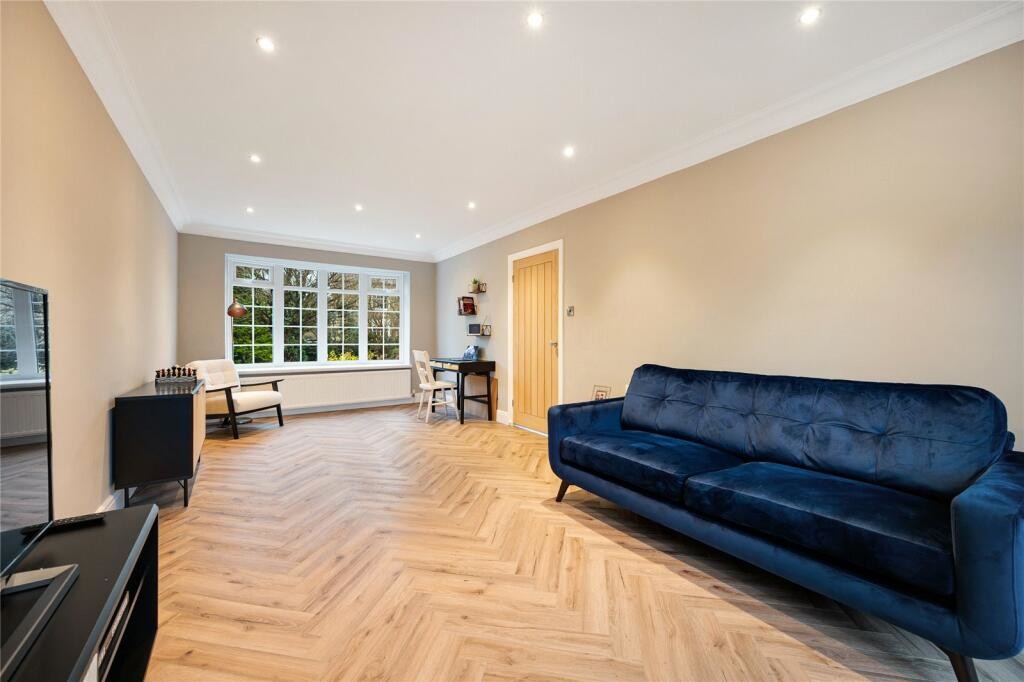
LOUNGE 21' 11" x 10' 11" (6.68m x 3.33m) having laminate wood flooring, window to front aspect and French doors to rear
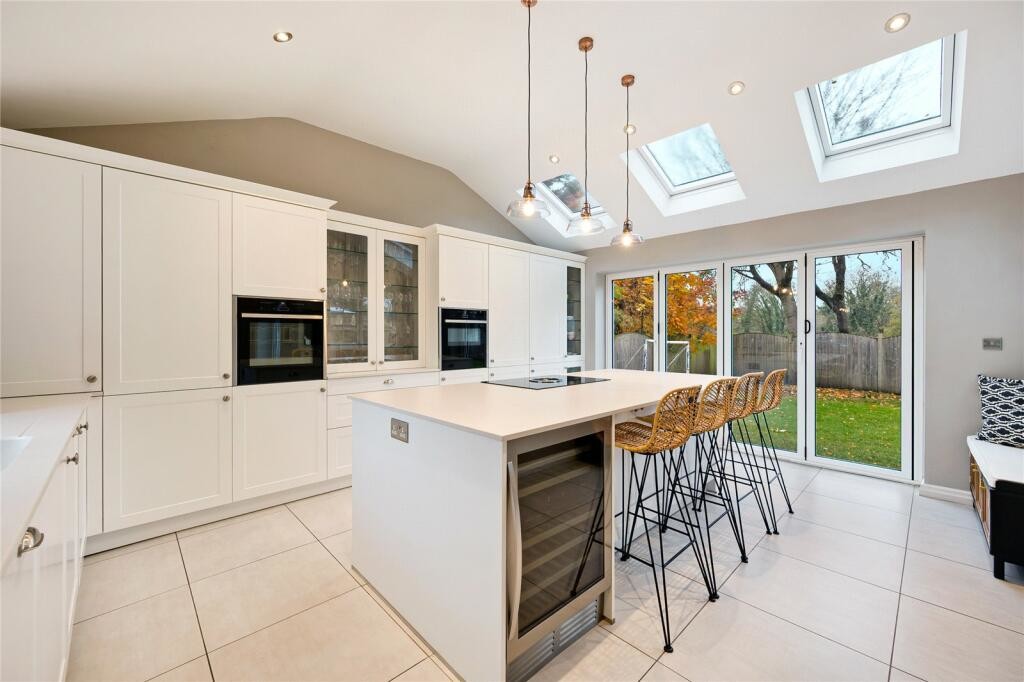
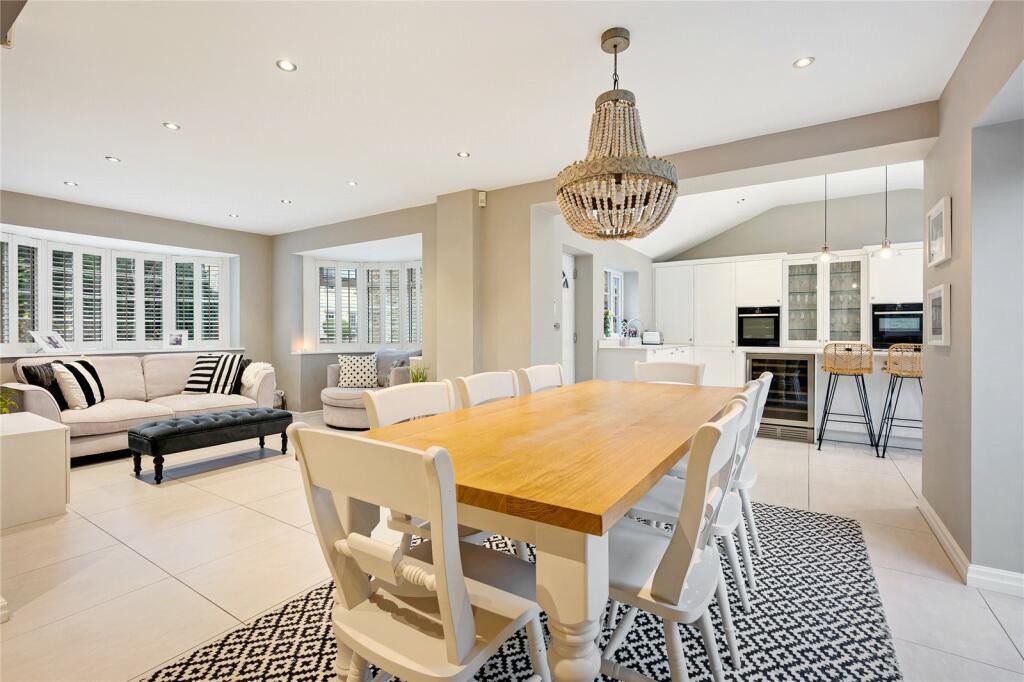
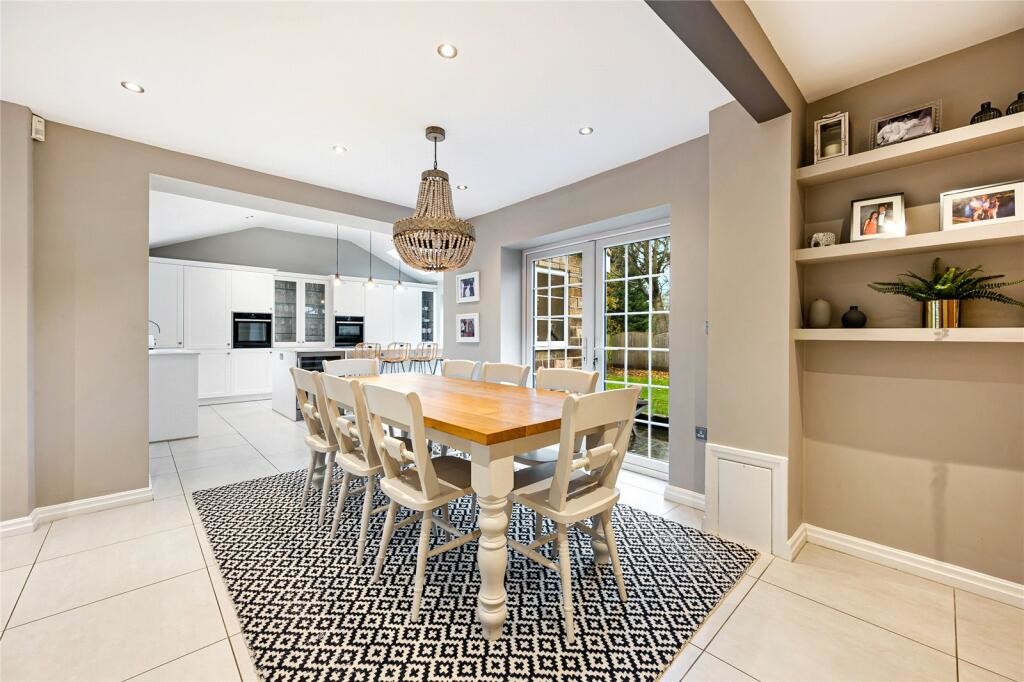
OPEN PLAN KITCHEN 16' 9" x 14' 2" (5.11m x 4.32m) tiled floor and having quality range of wall and floor mounted units with worktops over, disposal unit and Quooker tap, integrated oven and induction hob, dishwasher and fridge freezer, wine fridge and breakfast bar. Bifolding doors to garden. door to front.
OPEN PLAN DINING AREA 13' 6" x 10' 11" (4.11m x 3.33m) tiled floor and French door to rear aspect
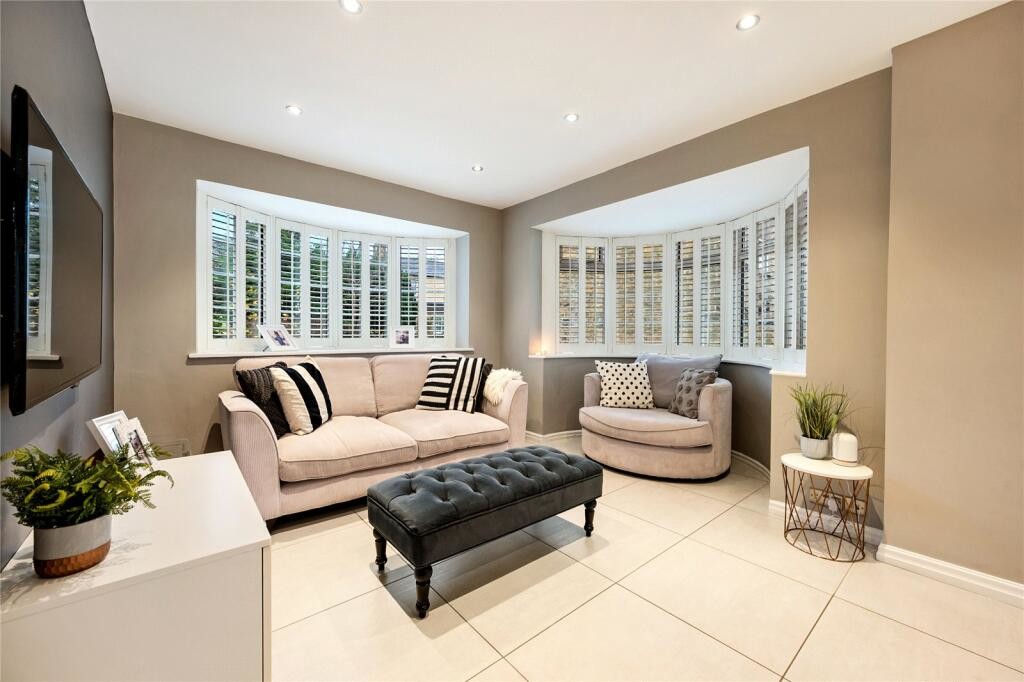
OPEN PLAN SNUG AREA 10' 3" x 9' 9" (3.12m x 2.97m) tiled floor and two windows to front and side aspect
UTILITY ROOM 7' 9" x 6' 2" (2.36m x 1.88m) worktop with sink
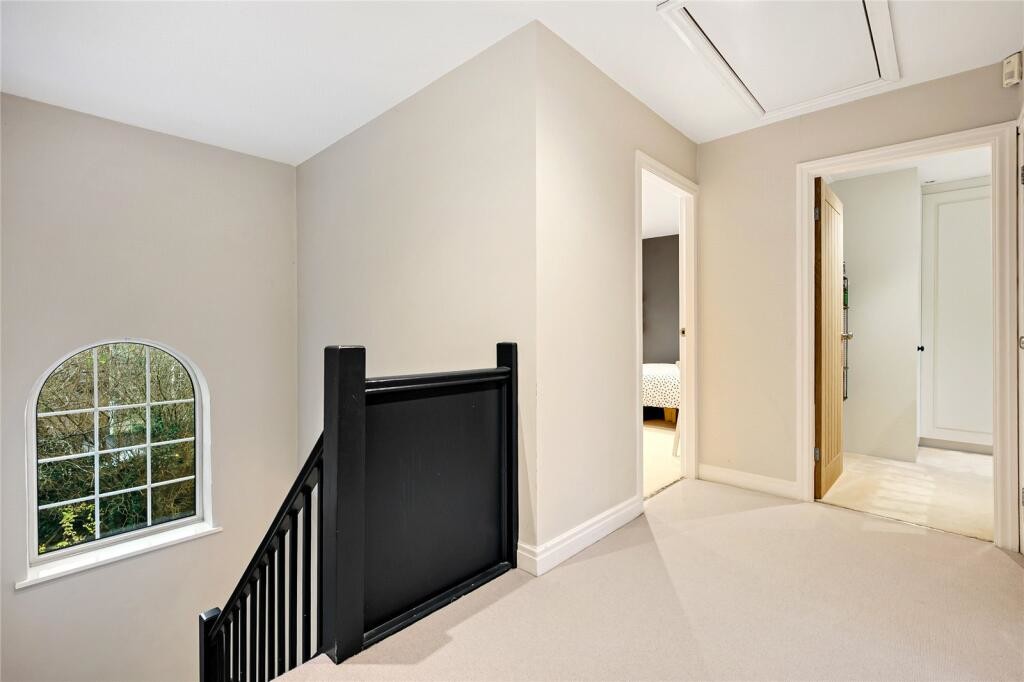
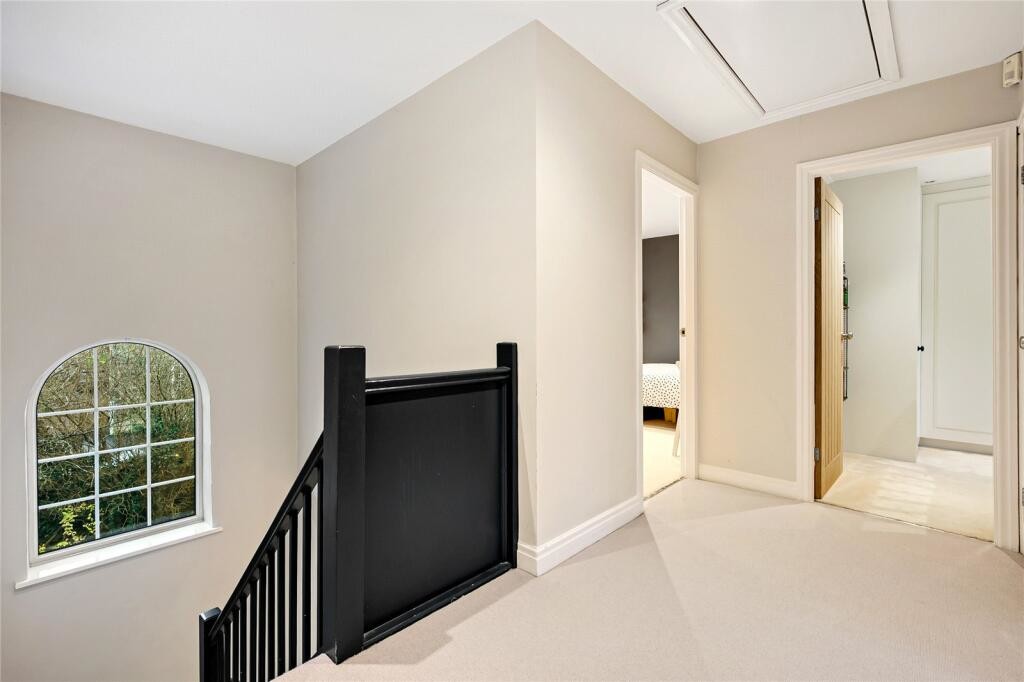
FIRST FLOOR landing, with airing cupboard
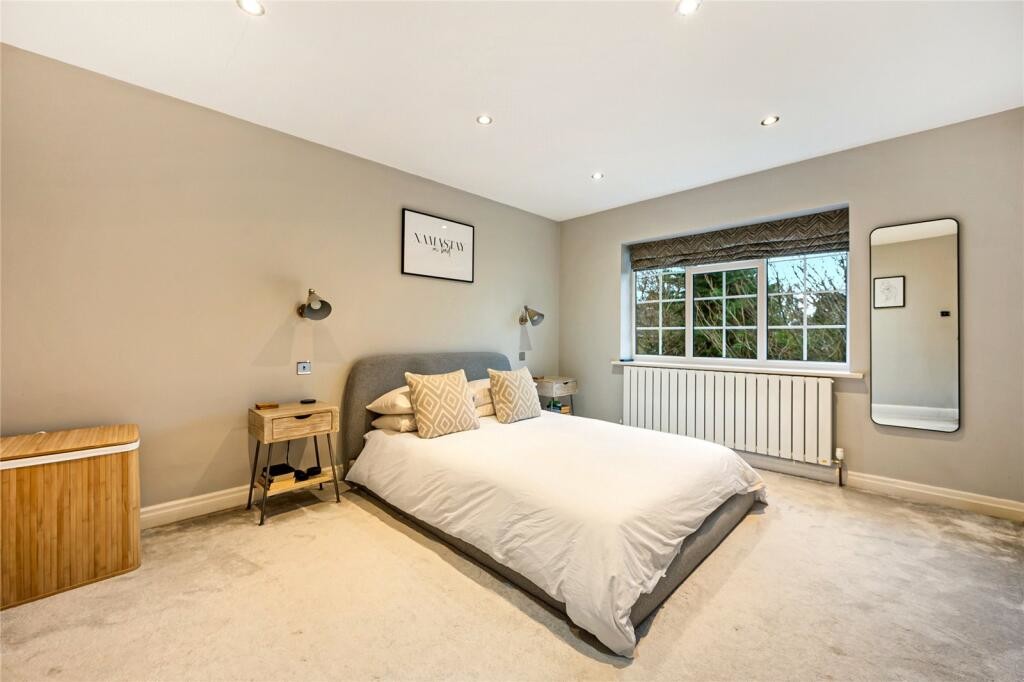
MASTER BEDROOM 13' 2" x 10' 11" (4.01m x 3.33m) with window to front
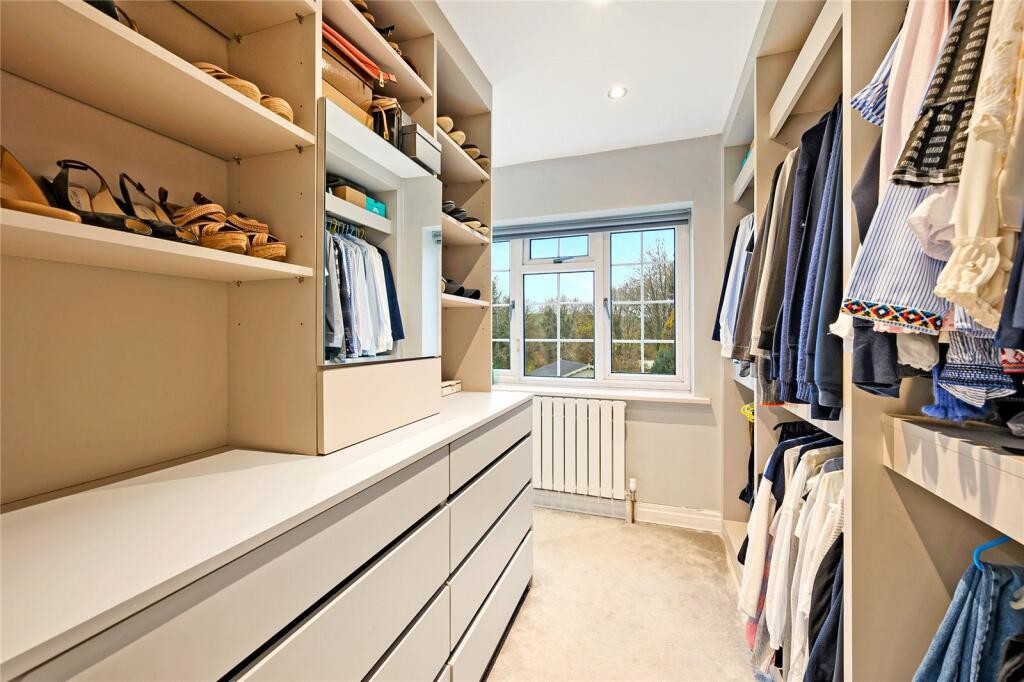
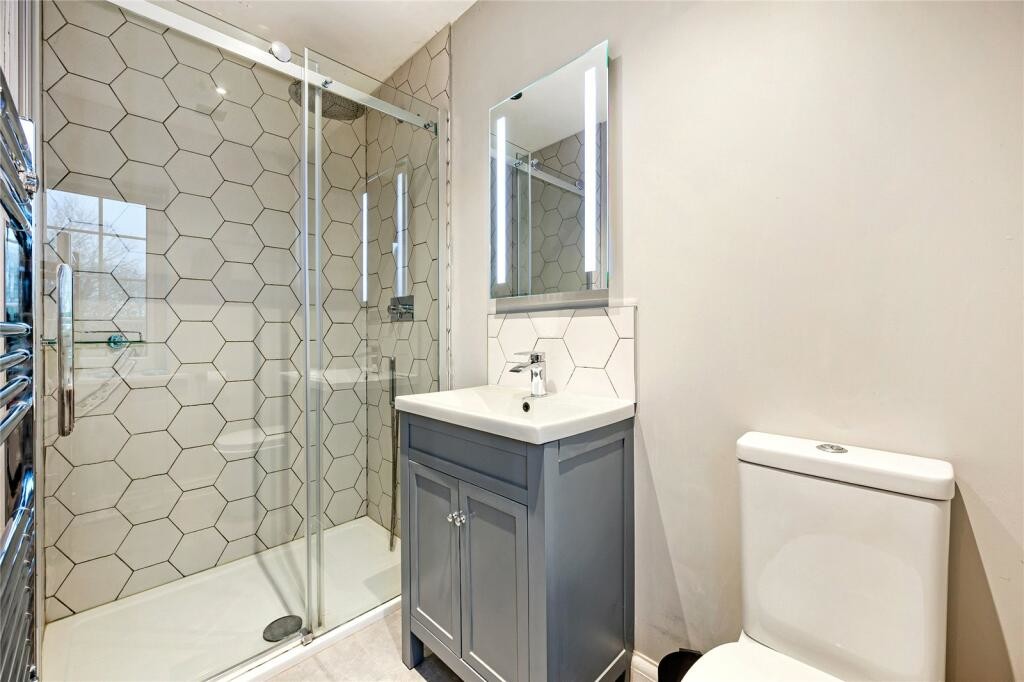
EN-SUITE/WALK IN WARDROBE having shower cubicle, WC, pedestal washbasin and fitted wardrobes
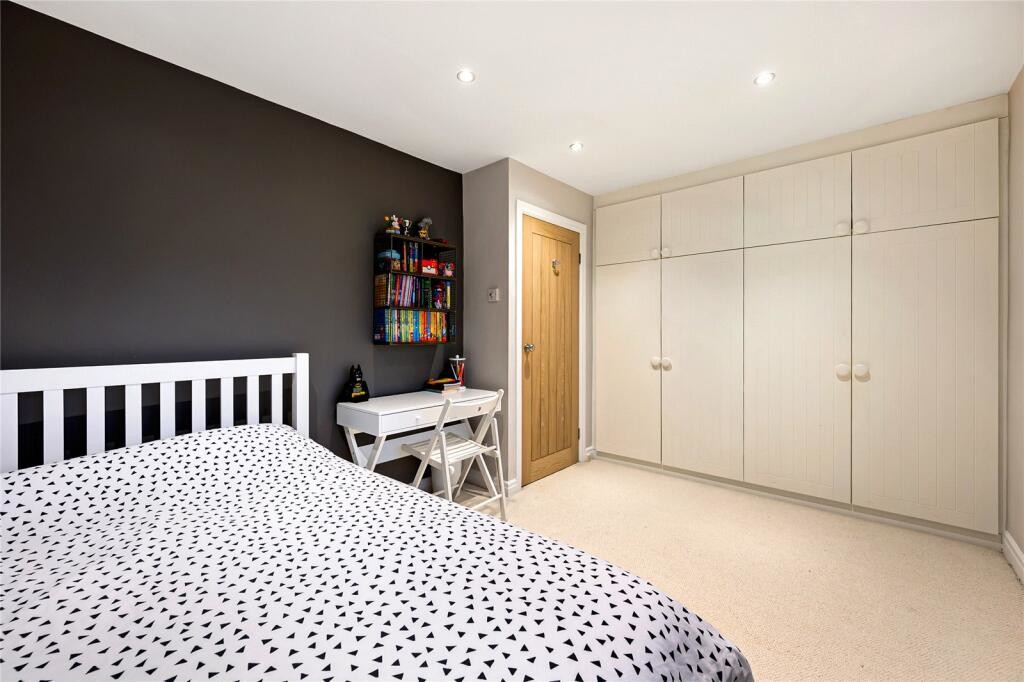
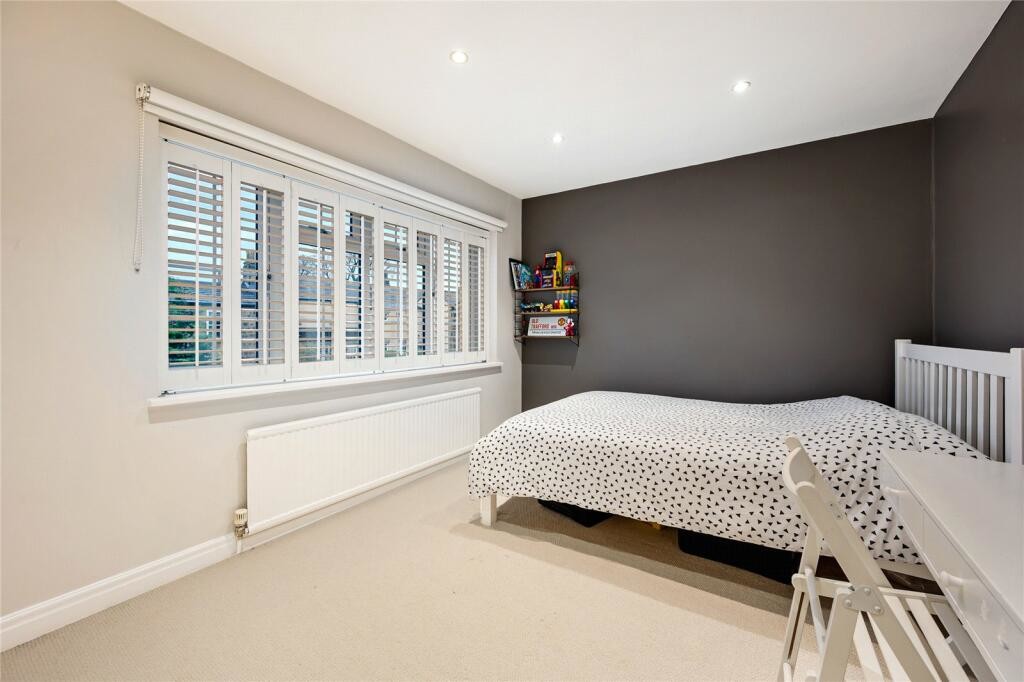
BEDROOM TWO 14' 6" x 9' 3" (4.42m x 2.82m) window to front and built in wardrobes
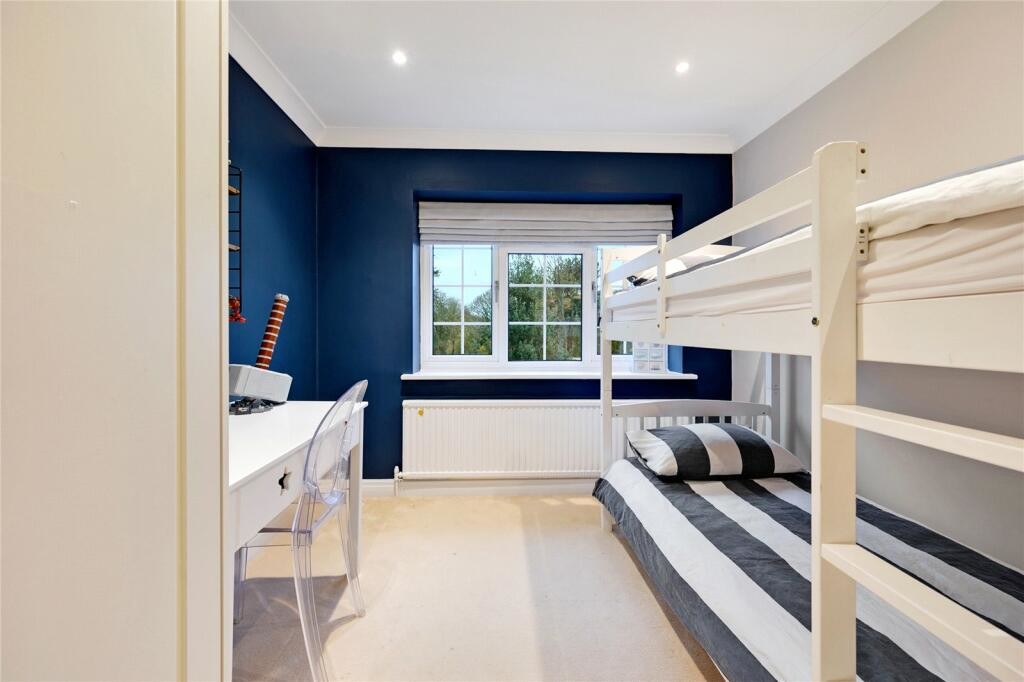
BEDROOM THREE 12' 3" x 8' 11" (3.73m x 2.72m) window to rear and fitted wardrobes
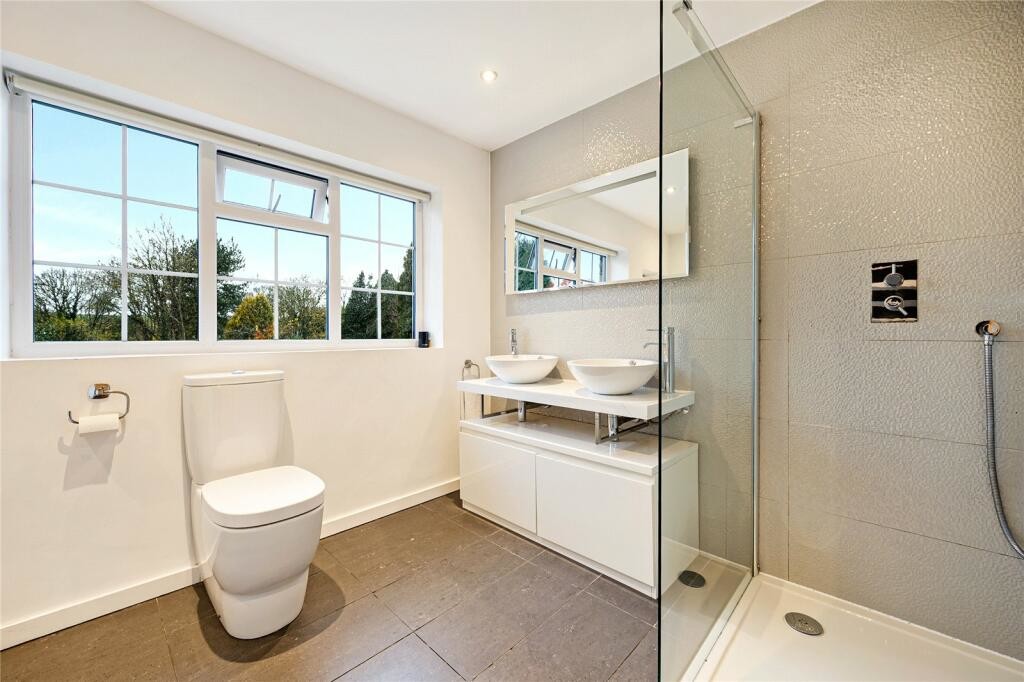
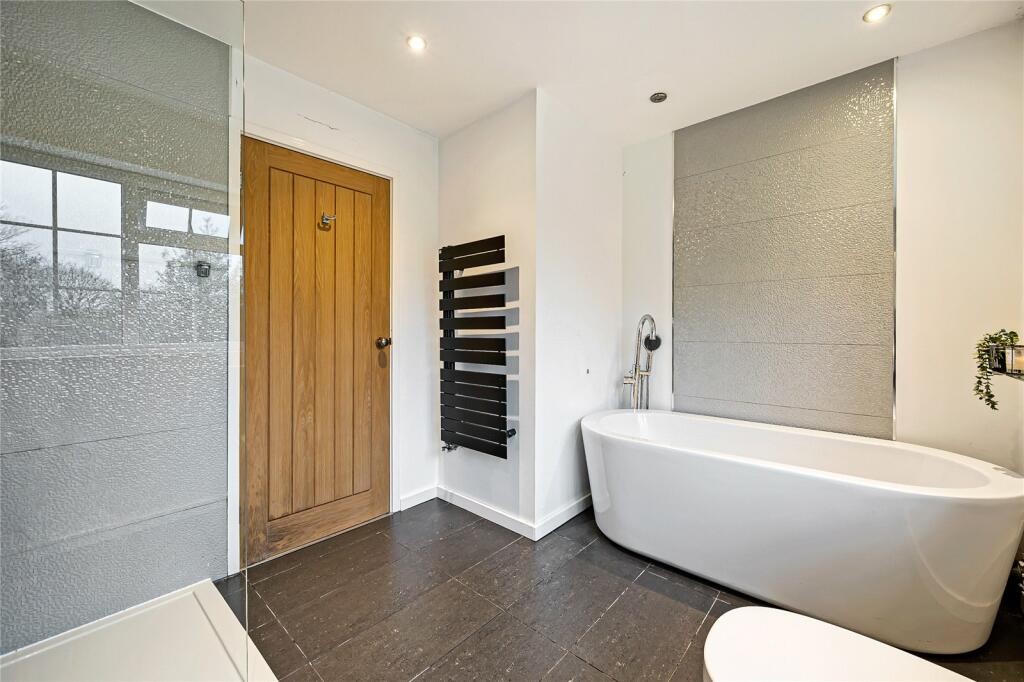
HOUSE BATHROOM luxury house bathroom comprising; part tiled, double vanity washbasin, walk in shower enclosure and window to rear.
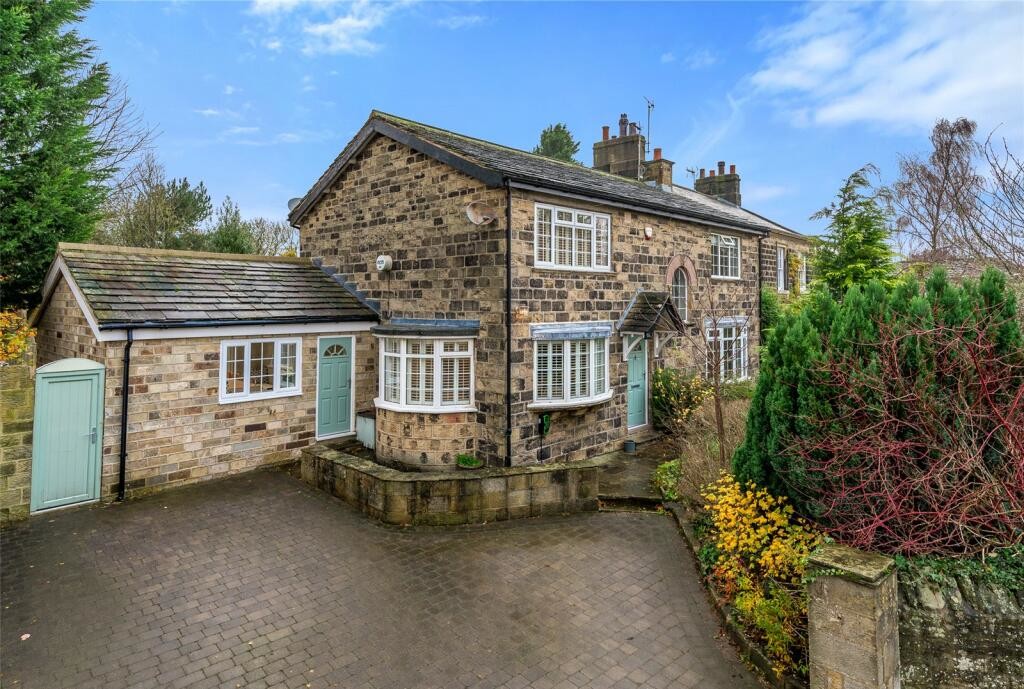
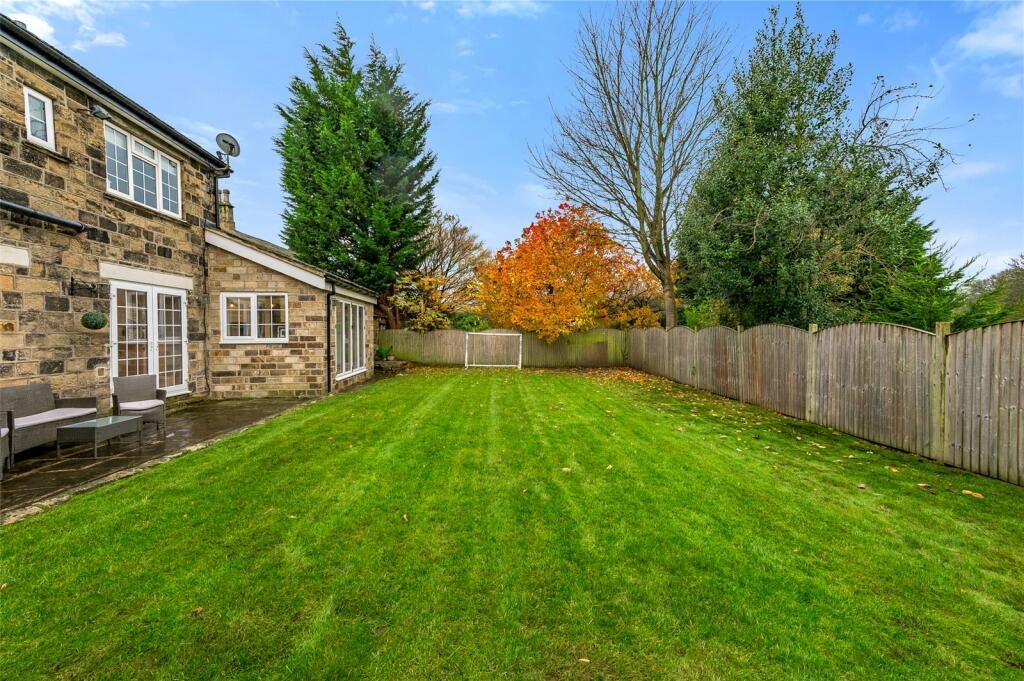
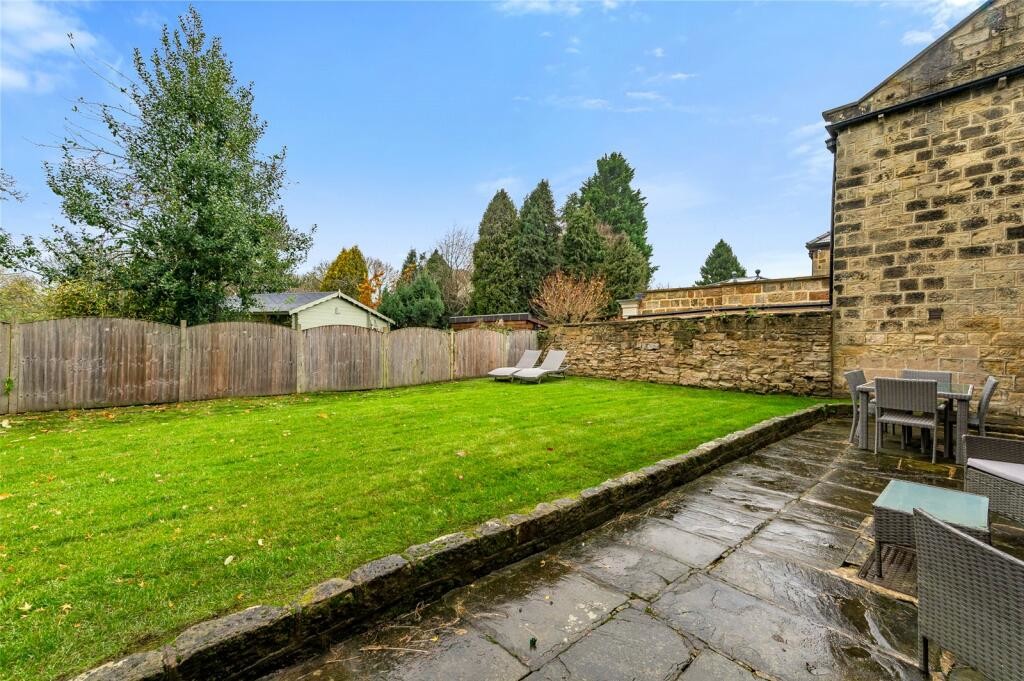
OUTSIDE private enclosed rear garden with access through the gate, whilst to the front lies a neat garden with shrubs and off street parking.
COUNCIL TAX BAND F
ENTRANCE HALL with marble tiled floor, understairs storage cupboard.
GUEST WC with low level wc and pedestal washbasin
LOUNGE 21' 11" x 10' 11" (6.68m x 3.33m) having laminate wood flooring, window to front aspect and French doors to rear
OPEN PLAN KITCHEN 16' 9" x 14' 2" (5.11m x 4.32m) tiled floor and having quality range of wall and floor mounted units with worktops over, disposal unit and Quooker tap, integrated oven and induction hob, dishwasher and fridge freezer, wine fridge and breakfast bar. Bifolding doors to garden. door to front.
OPEN PLAN DINING AREA 13' 6" x 10' 11" (4.11m x 3.33m) tiled floor and French door to rear aspect
OPEN PLAN SNUG AREA 10' 3" x 9' 9" (3.12m x 2.97m) tiled floor and two windows to front and side aspect
UTILITY ROOM 7' 9" x 6' 2" (2.36m x 1.88m) worktop with sink
FIRST FLOOR landing, with airing cupboard
MASTER BEDROOM 13' 2" x 10' 11" (4.01m x 3.33m) with window to front
EN-SUITE/WALK IN WARDROBE having shower cubicle, WC, pedestal washbasin and fitted wardrobes
BEDROOM TWO 14' 6" x 9' 3" (4.42m x 2.82m) window to front and built in wardrobes
BEDROOM THREE 12' 3" x 8' 11" (3.73m x 2.72m) window to rear and fitted wardrobes
HOUSE BATHROOM luxury house bathroom comprising; part tiled, double vanity washbasin, walk in shower enclosure and window to rear.
OUTSIDE private enclosed rear garden with access through the gate, whilst to the front lies a neat garden with shrubs and off street parking.
COUNCIL TAX BAND F