https://www.thomlinsons.co.uk/wp-content/uploads/2026/10/IMG_3195_1_large.jpghttps://www.thomlinsons.co.uk/wp-content/uploads/2026/10/IMG_3195_2_large.jpghttps://www.thomlinsons.co.uk/wp-content/uploads/2026/10/IMG_3195_12_large.jpghttps://www.thomlinsons.co.uk/wp-content/uploads/2026/10/IMG_3195_10_large.jpghttps://www.thomlinsons.co.uk/wp-content/uploads/2026/10/IMG_3195_4_large.jpghttps://www.thomlinsons.co.uk/wp-content/uploads/2026/10/IMG_3195_6_large.jpghttps://www.thomlinsons.co.uk/wp-content/uploads/2026/10/IMG_3195_5_large.jpghttps://www.thomlinsons.co.uk/wp-content/uploads/2026/10/IMG_3195_7_large.jpghttps://www.thomlinsons.co.uk/wp-content/uploads/2026/10/IMG_3195_8_large.jpghttps://www.thomlinsons.co.uk/wp-content/uploads/2026/10/IMG_3195_9_large.jpghttps://www.thomlinsons.co.uk/wp-content/uploads/2026/10/IMG_3195_22_large.jpghttps://www.thomlinsons.co.uk/wp-content/uploads/2026/10/IMG_3195_11_large.jpghttps://www.thomlinsons.co.uk/wp-content/uploads/2026/10/IMG_3195_13_large.jpghttps://www.thomlinsons.co.uk/wp-content/uploads/2026/10/IMG_3195_14_large.jpghttps://www.thomlinsons.co.uk/wp-content/uploads/2026/10/IMG_3195_15_large.jpghttps://www.thomlinsons.co.uk/wp-content/uploads/2026/10/IMG_3195_16_large.jpghttps://www.thomlinsons.co.uk/wp-content/uploads/2026/10/IMG_3195_17_large.jpghttps://www.thomlinsons.co.uk/wp-content/uploads/2026/10/IMG_3195_20_large.jpghttps://www.thomlinsons.co.uk/wp-content/uploads/2026/10/IMG_3195_21_large.jpghttps://www.thomlinsons.co.uk/wp-content/uploads/2026/10/IMG_3195_18_large.jpghttps://www.thomlinsons.co.uk/wp-content/uploads/2026/10/IMG_3195_3_large.jpghttps://www.thomlinsons.co.uk/wp-content/uploads/2026/10/IMG_3195_19_large.jpghttps://www.thomlinsons.co.uk/wp-content/uploads/2026/10/IMG_3195_23_large.jpg
Riverside, 65 Westgate
2 Bedroom Duplex Apartment
Guide Price
£550,000
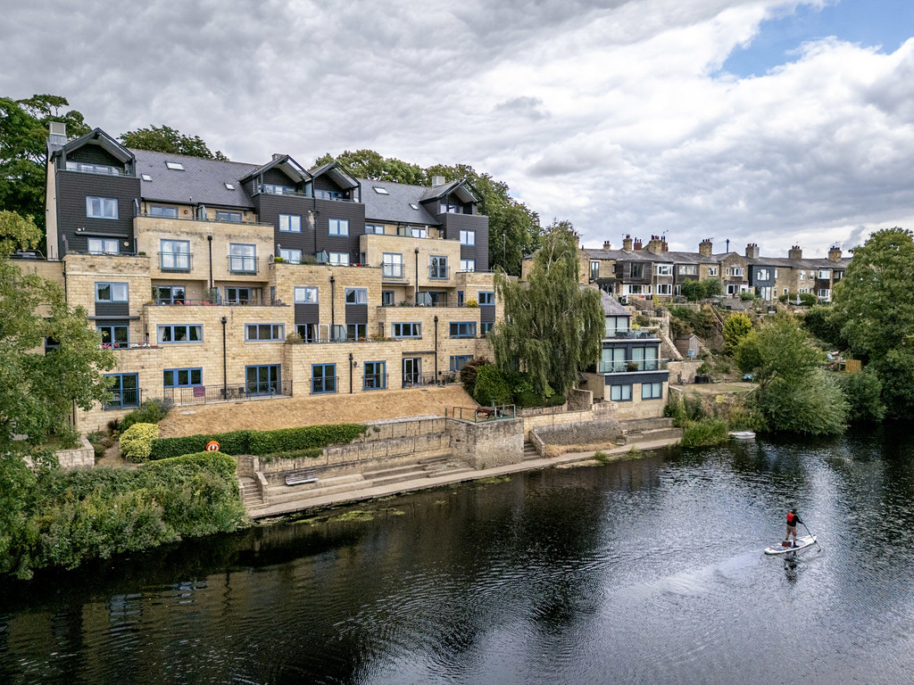
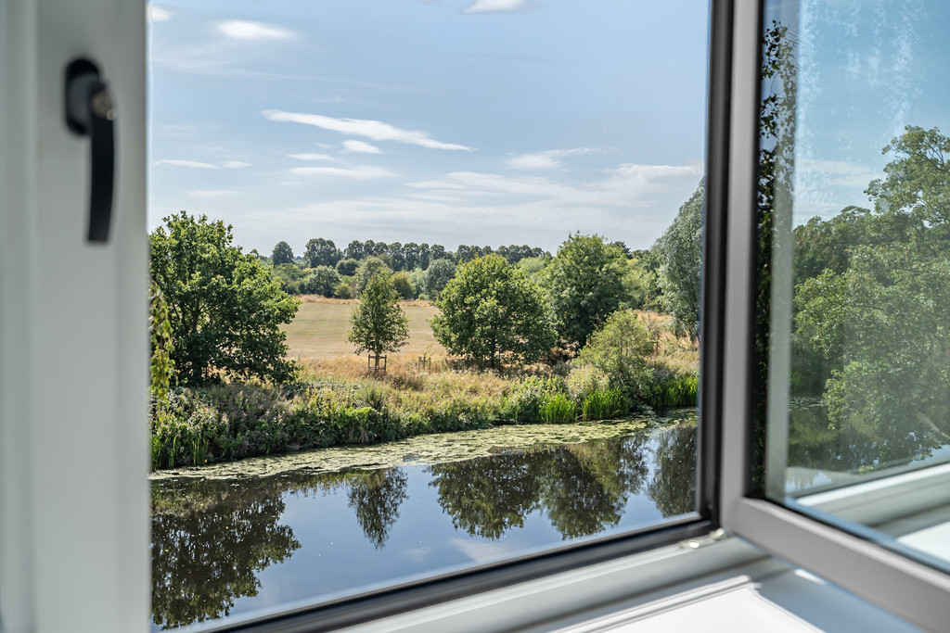
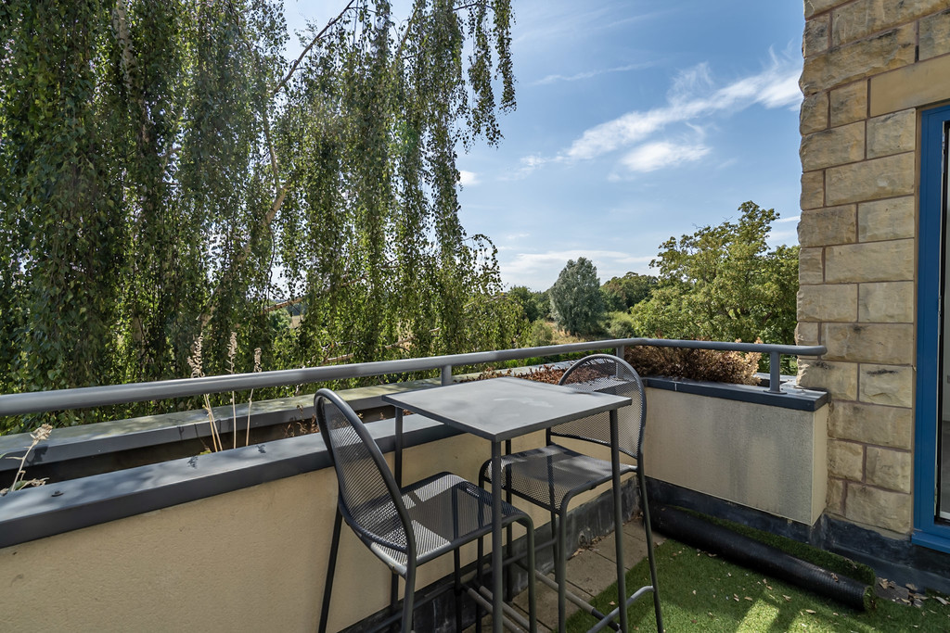
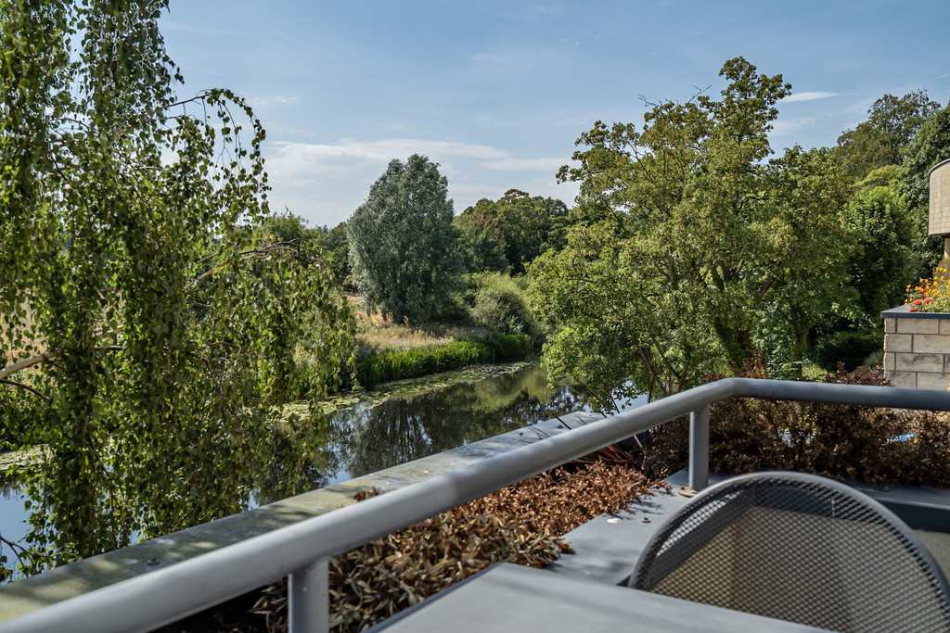
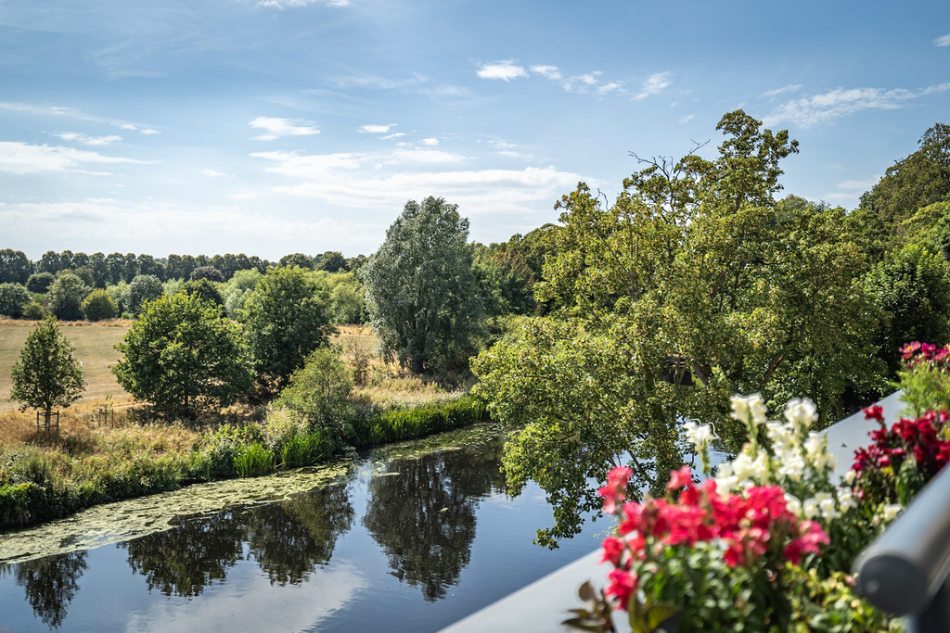
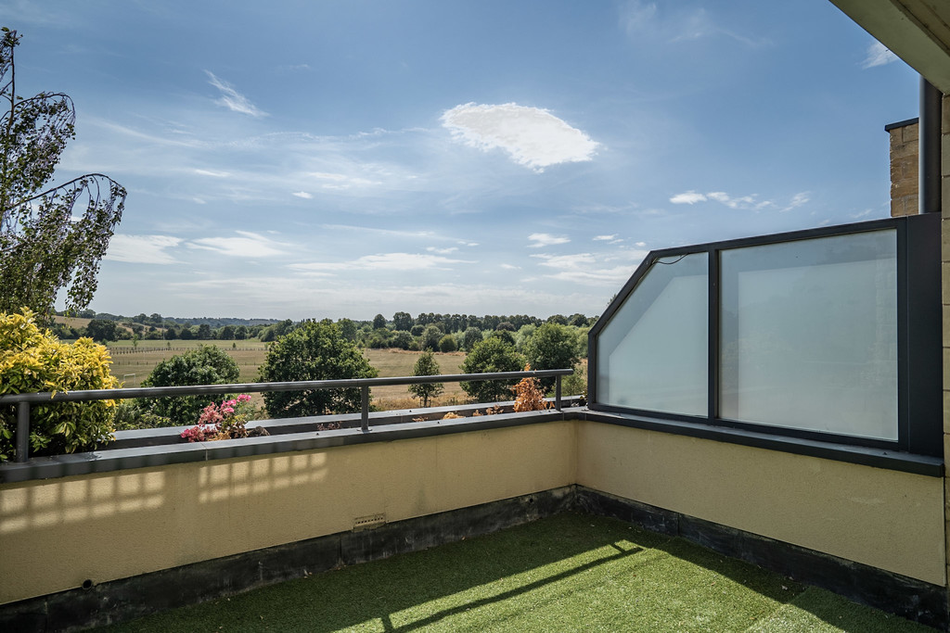
SITUATION & DESCRIPTION Enjoying an enviable position overlooking the River Wharfe, this impressive duplex apartment offers stylish, spacious living across two floors with uninterrupted views of the river and surrounding countryside. Designed to maximise its stunning setting, the property features three private balconies, generous open living spaces and high-quality fixtures throughout, creating a home that is as practical as it is impressive.
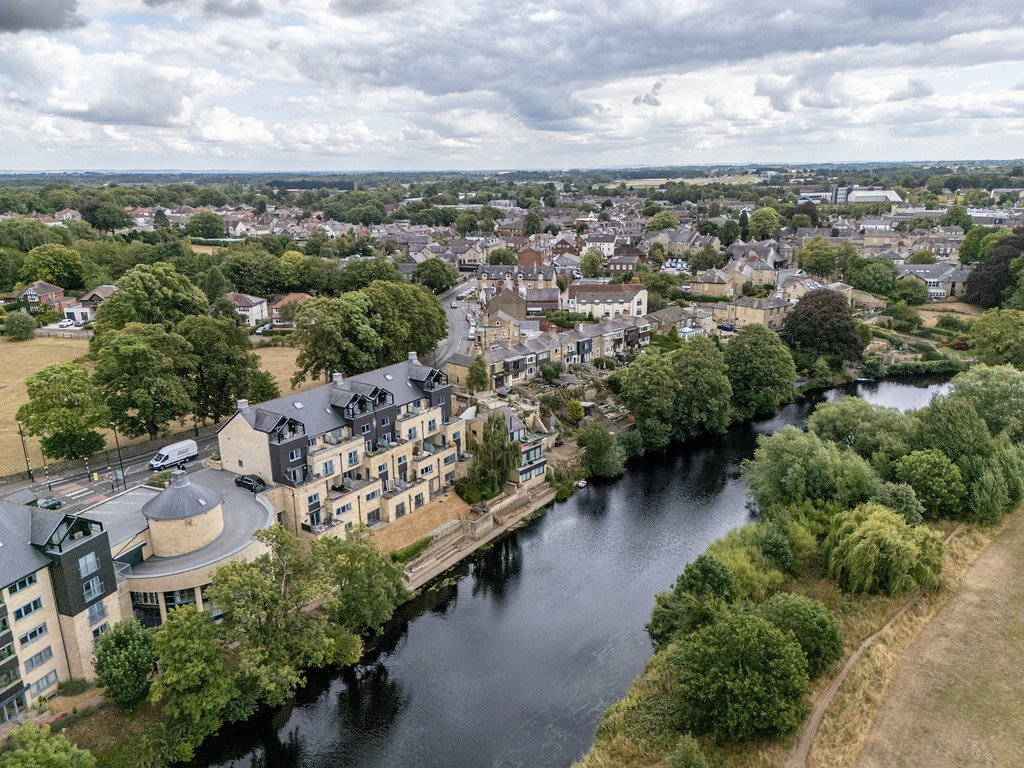
Perfectly suited to professionals, downsizers or those seeking a low-maintenance lifestyle, the apartment is just a short walk from Wetherby's vibrant town centre, while offering excellent access to Leeds, Harrogate, York and the A1(M).
LOCATION Wetherby is one of Yorkshire's most desirable market towns, combining independent shops, cafés, restaurants and everyday amenities with excellent transport links. Positioned close to the A1(M), the town provides straightforward commuting to Leeds, Harrogate, York and beyond, whilst the River Wharfe and surrounding countryside offer beautiful walks right on the doorstep.
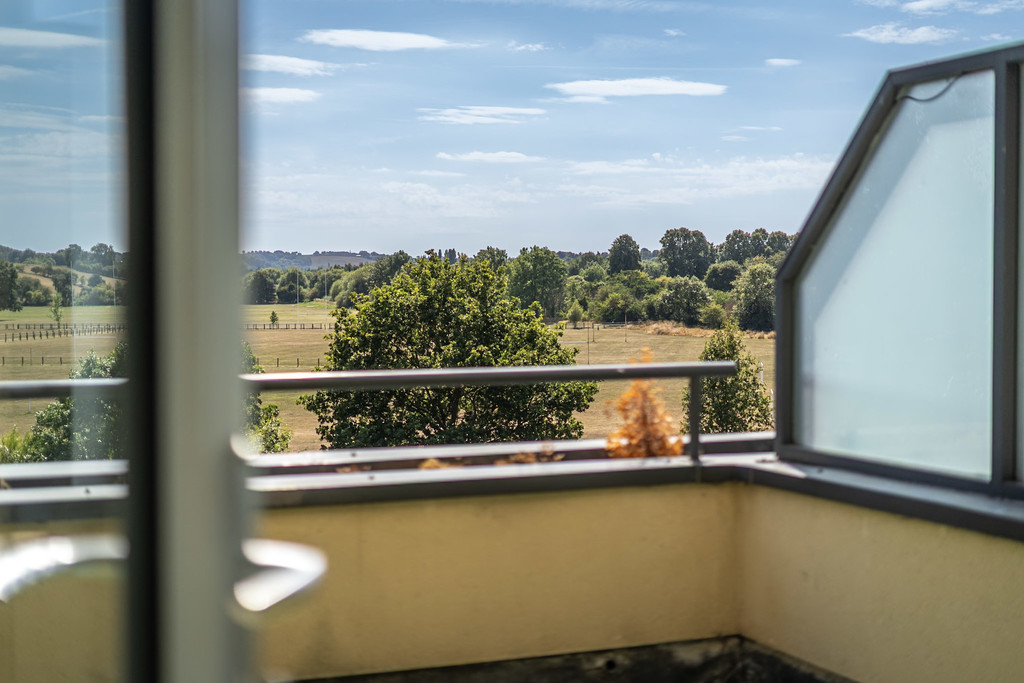
Occupying one of the development's most sought-after positions, this apartment enjoys a peaceful riverside setting with panoramic views that can be appreciated from every principal room and each of the three balconies.
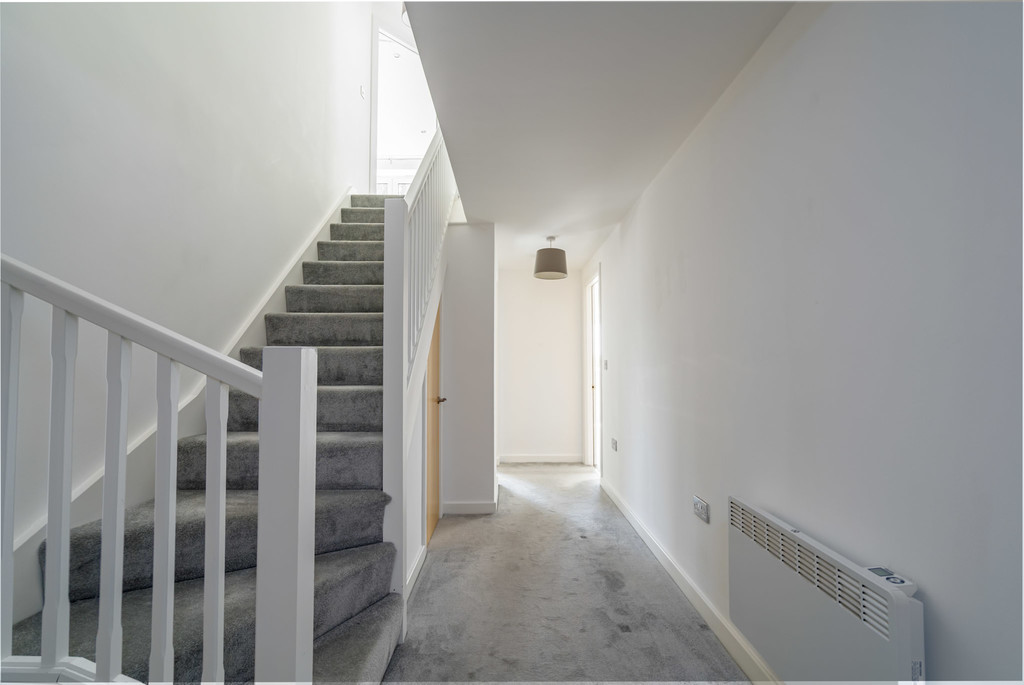
ENTRANCE HALL A welcoming entrance hall with staircase leading to the first-floor accommodation.
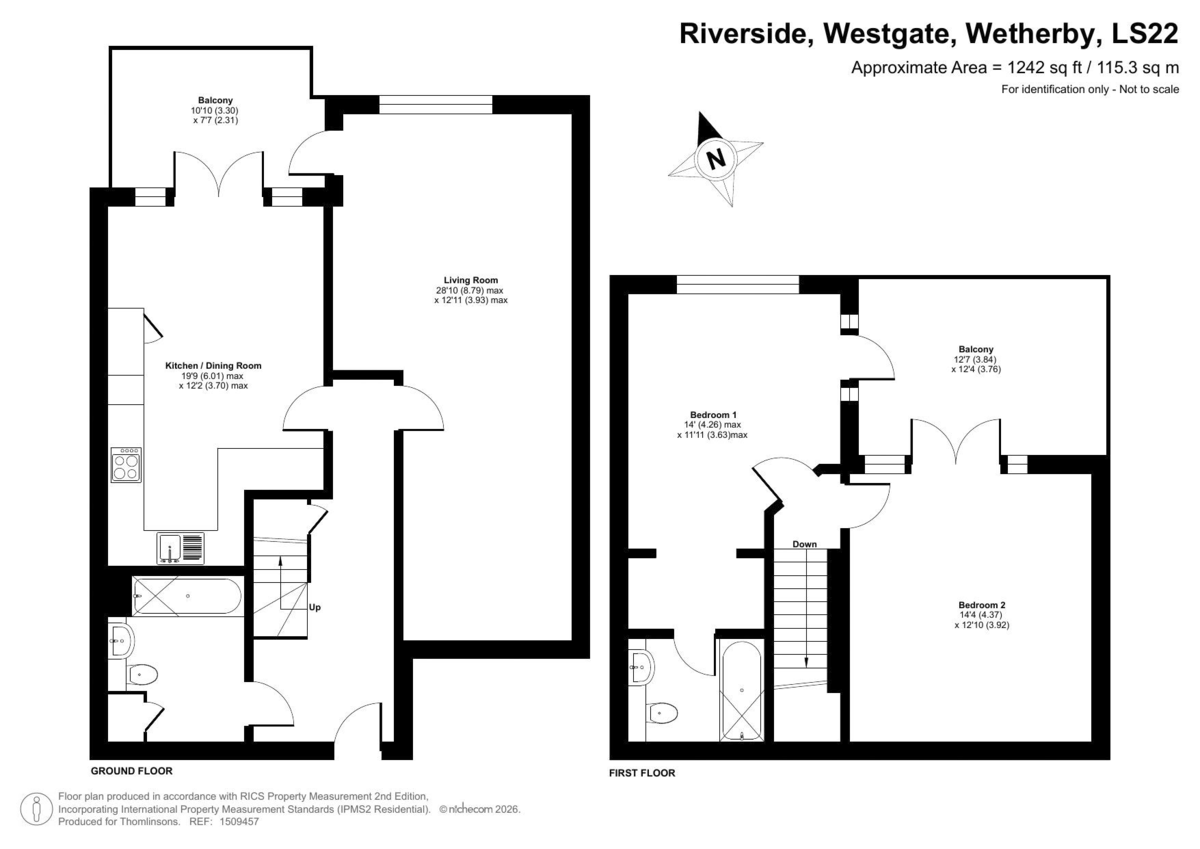
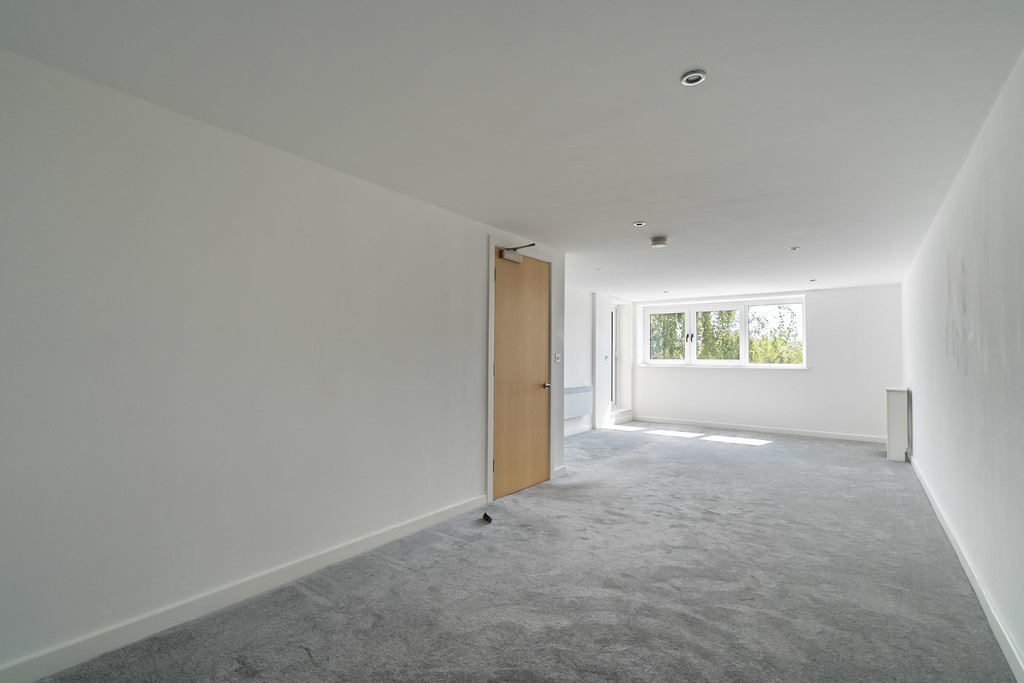
LOUNGE 29'0" x 11'0" (9.14m x 3.35m) (narrowing to 9'3") A beautifully proportioned living and entertaining space flooded with natural light from large picture windows framing exceptional views across the River Wharfe. A glazed door opens directly onto a private balcony, creating a seamless connection between the indoor living space and the stunning surroundings.
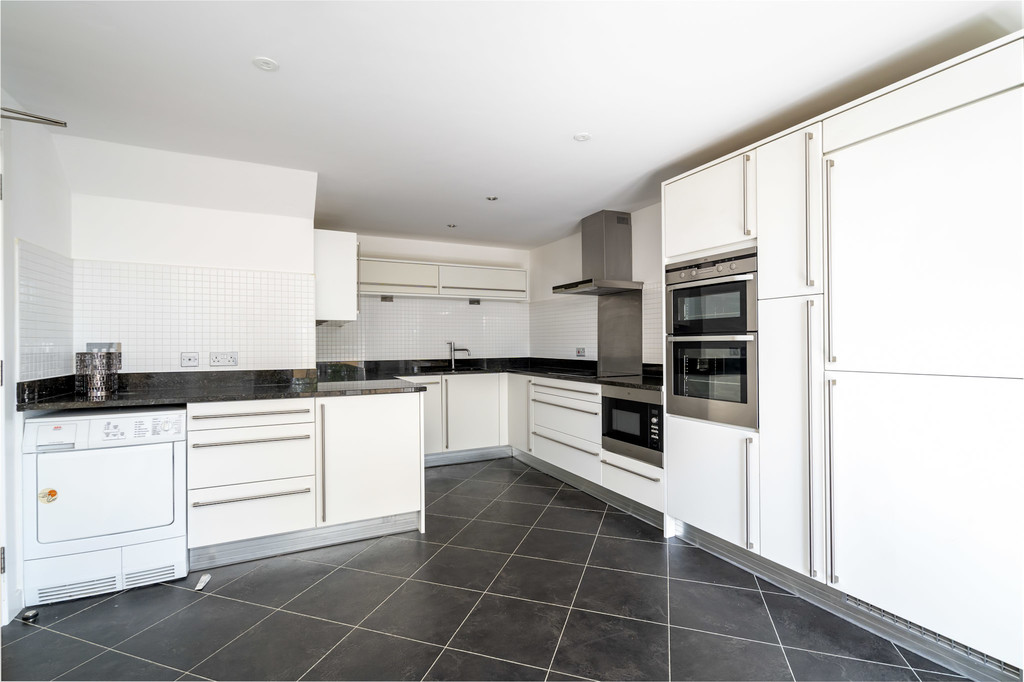
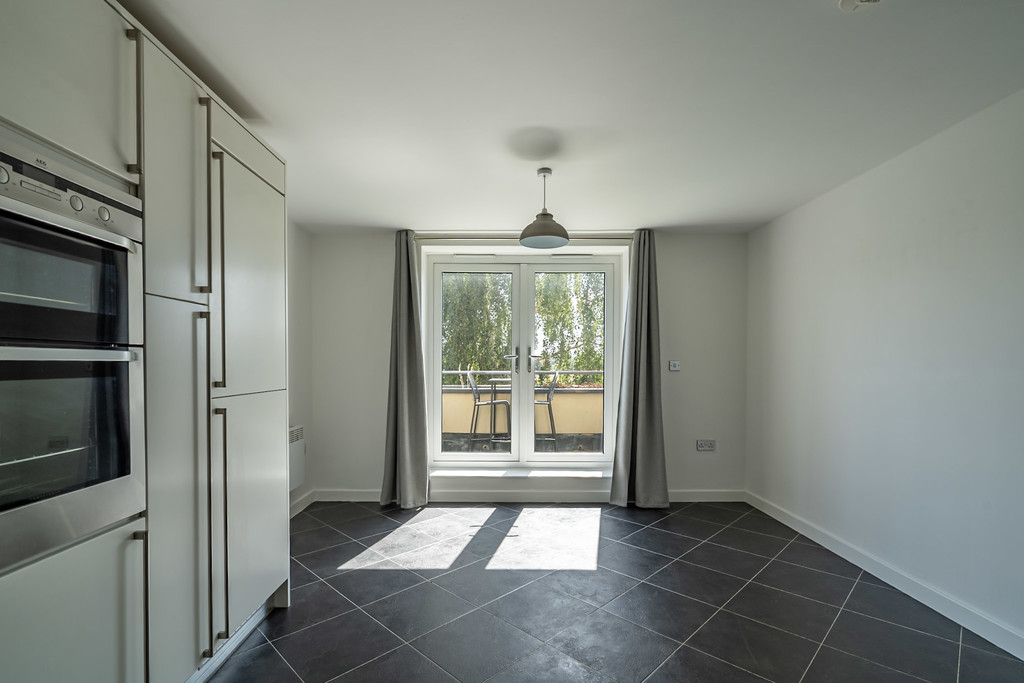
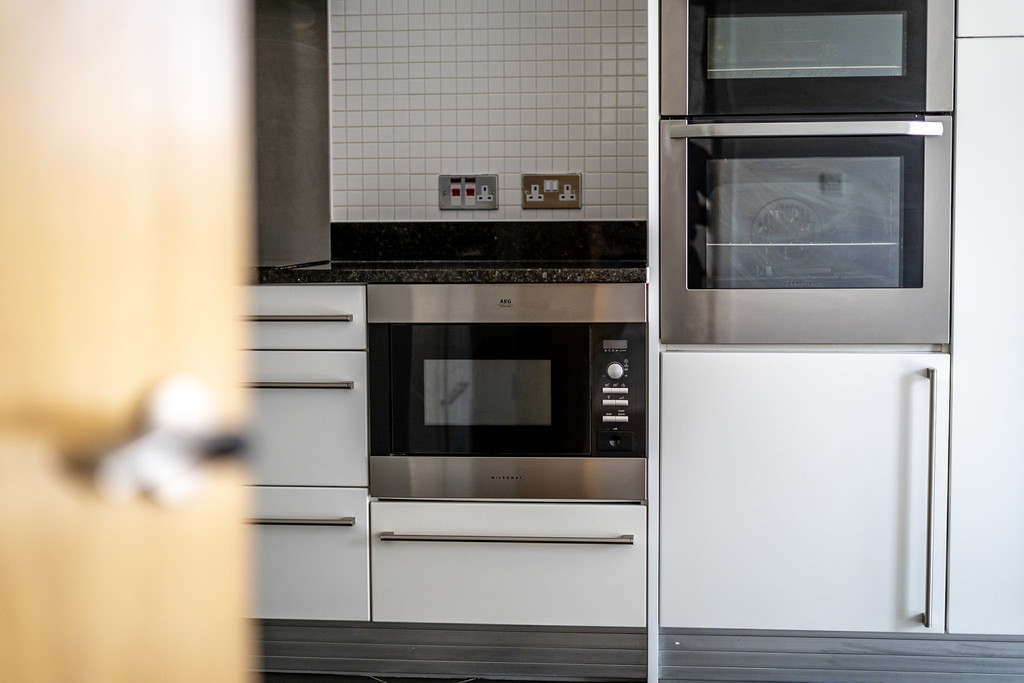
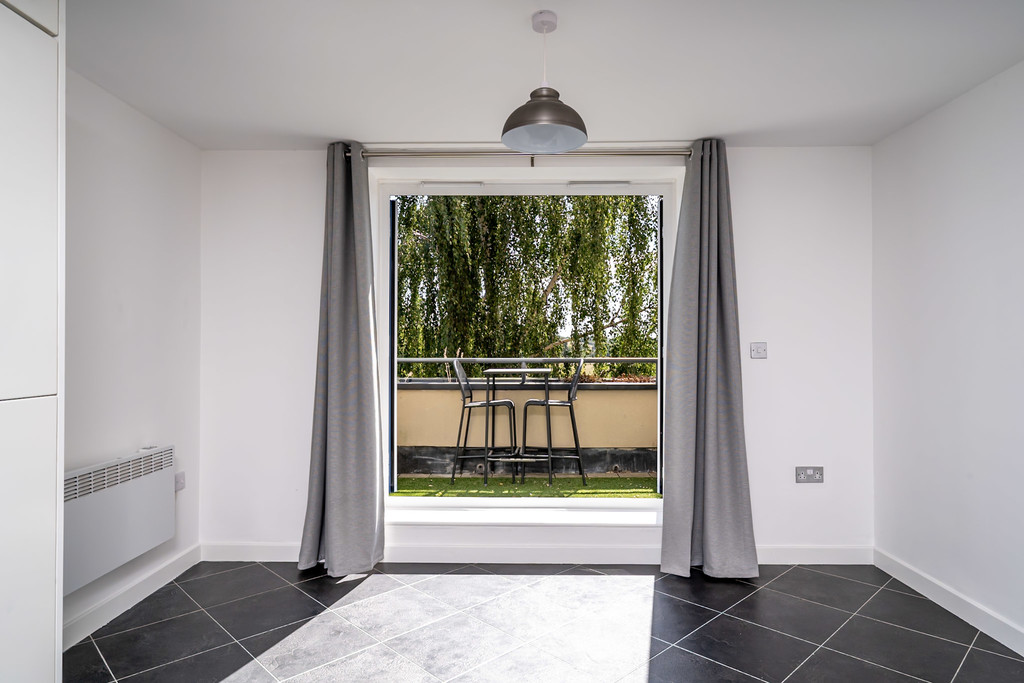
BREAKFAST KITCHEN 19' 10" x 12' 0 " (6.05m x 3.66m) Finished to a high standard with an extensive range of contemporary cabinetry complemented by granite work surfaces. Integrated appliances include a double oven, microwave, electric hob with extractor, dishwasher, washing machine and fridge freezer. Double doors open onto a second balcony, providing the perfect spot for morning coffee or alfresco dining while enjoying the river views.
FIRST FLOOR
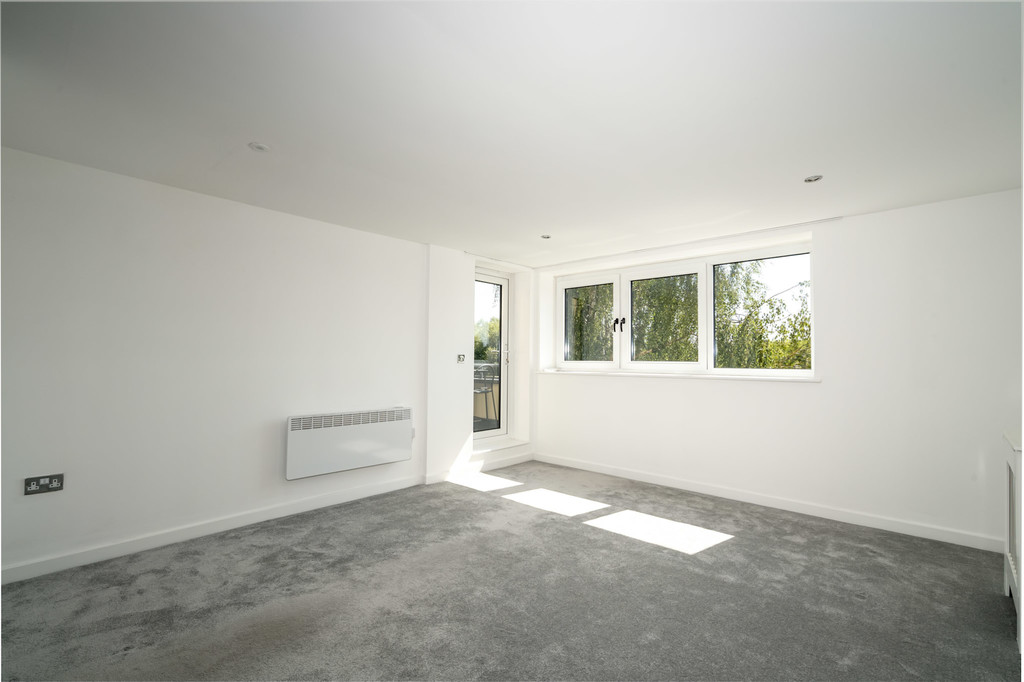
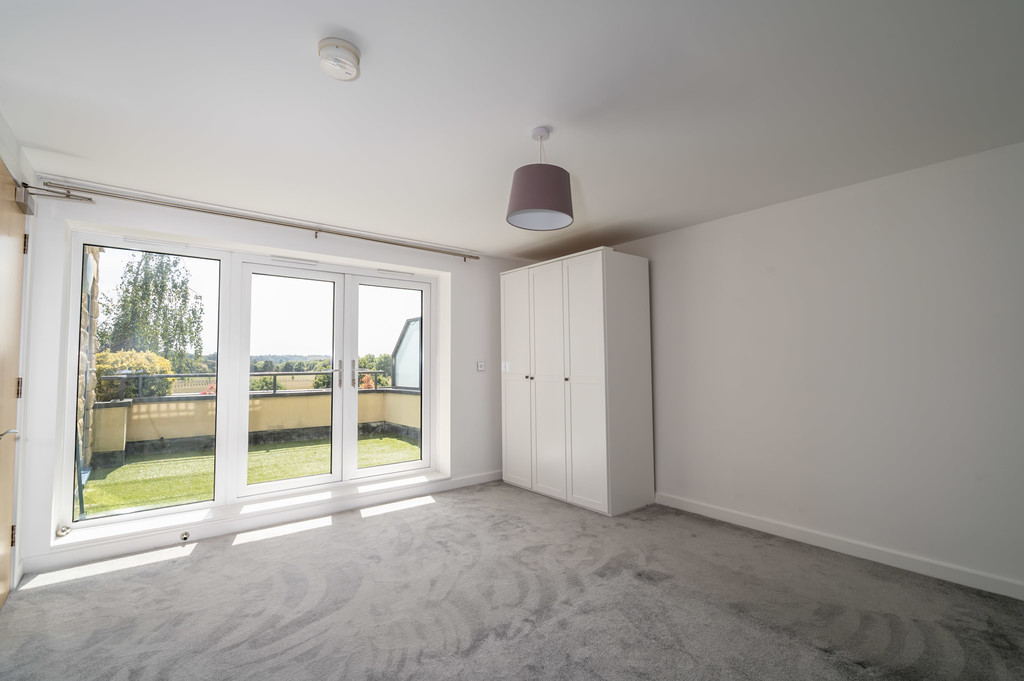
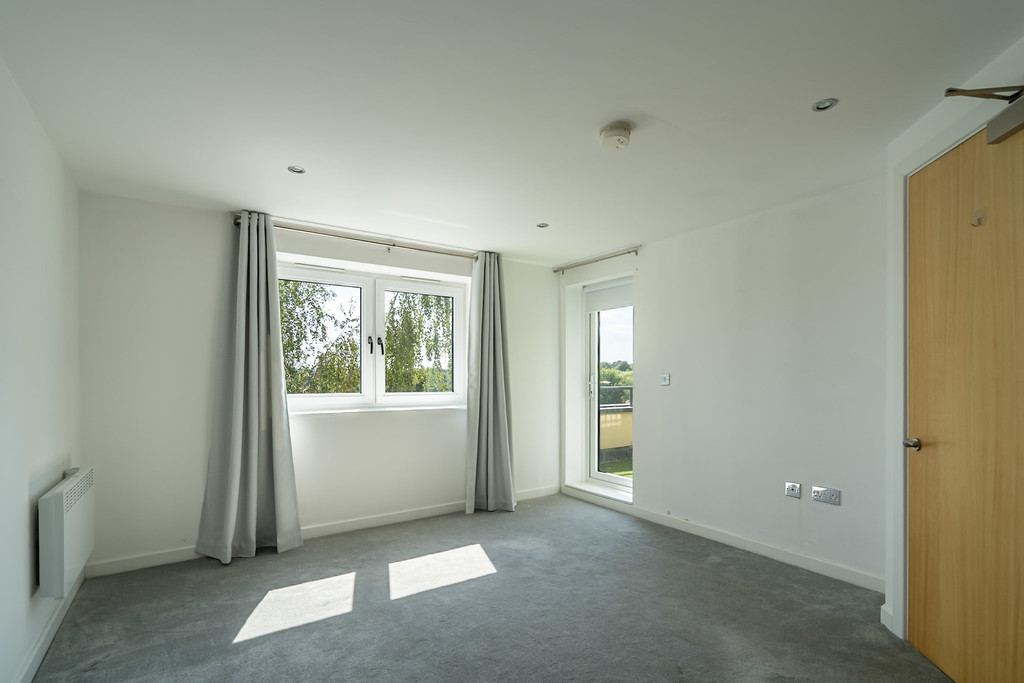
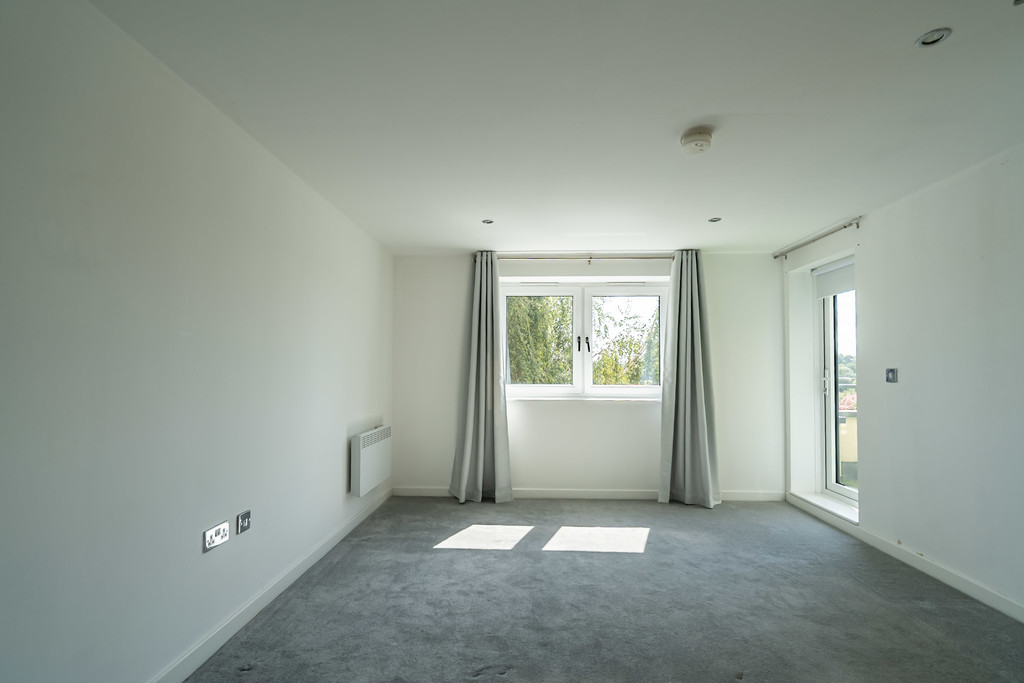
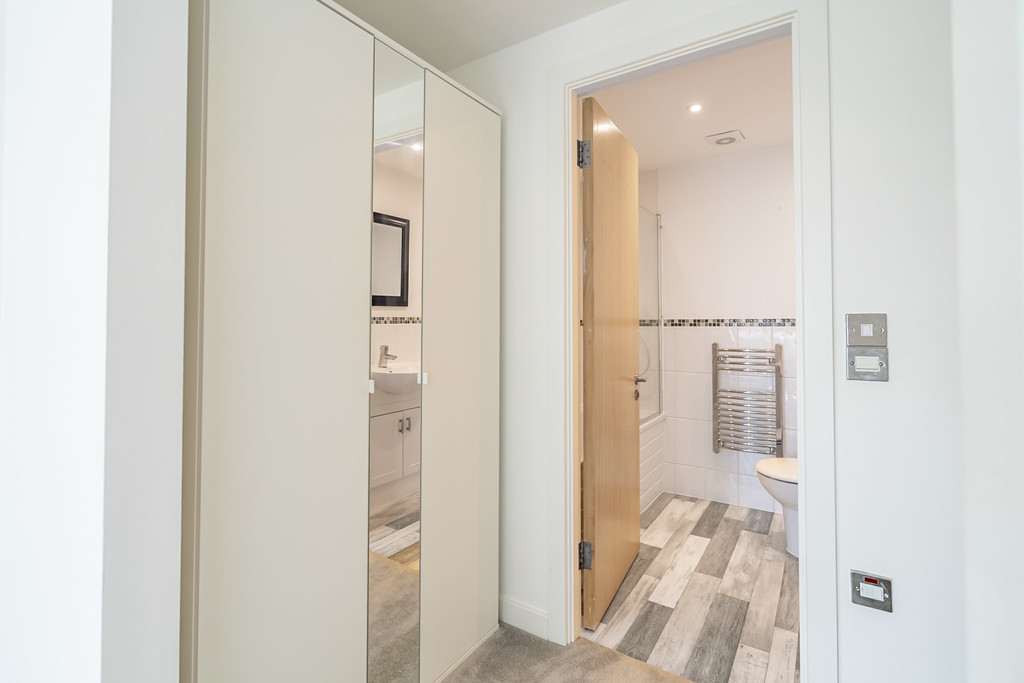
PRINCIPAL BEDROOM 14' 5" x 11' 11" (4.39m x 3.63m) A generous principal suite featuring river views, a private balcony, dressing area and en-suite bathroom.
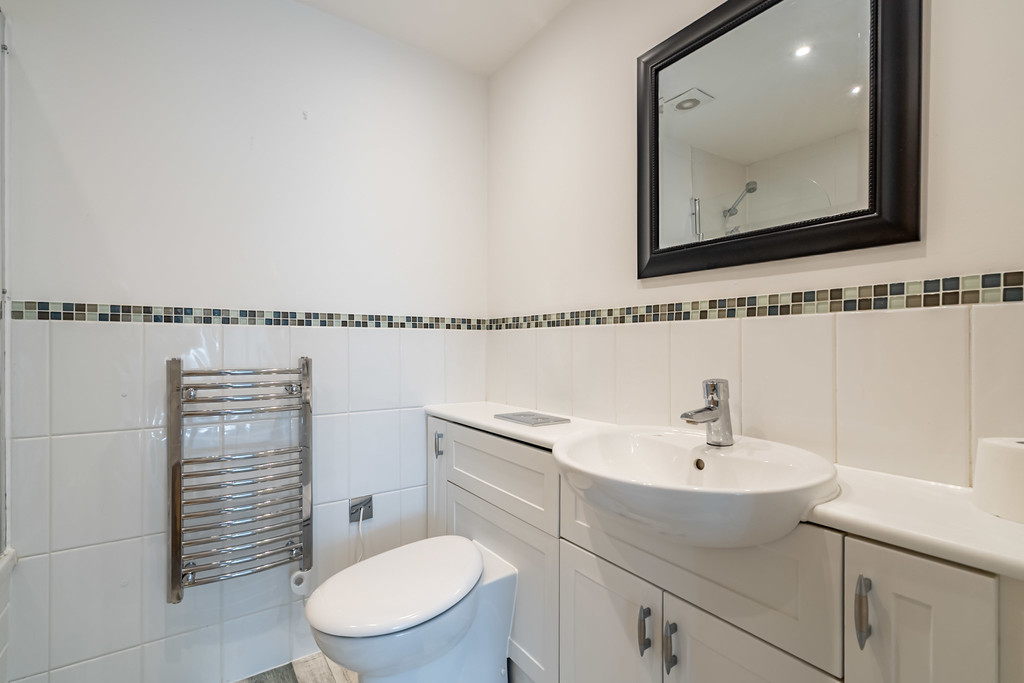
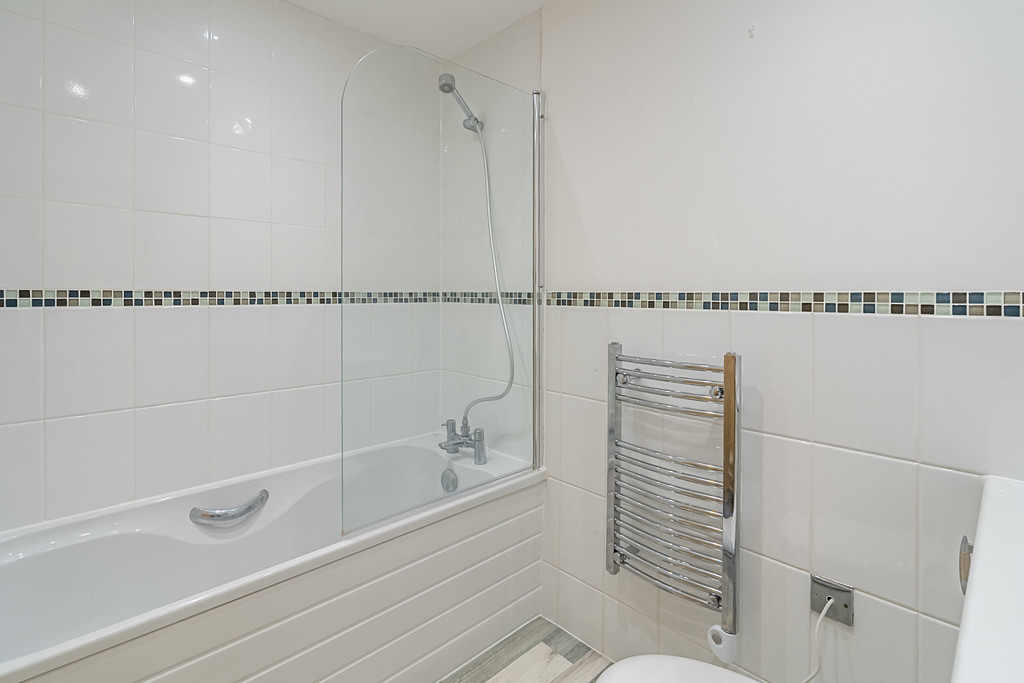
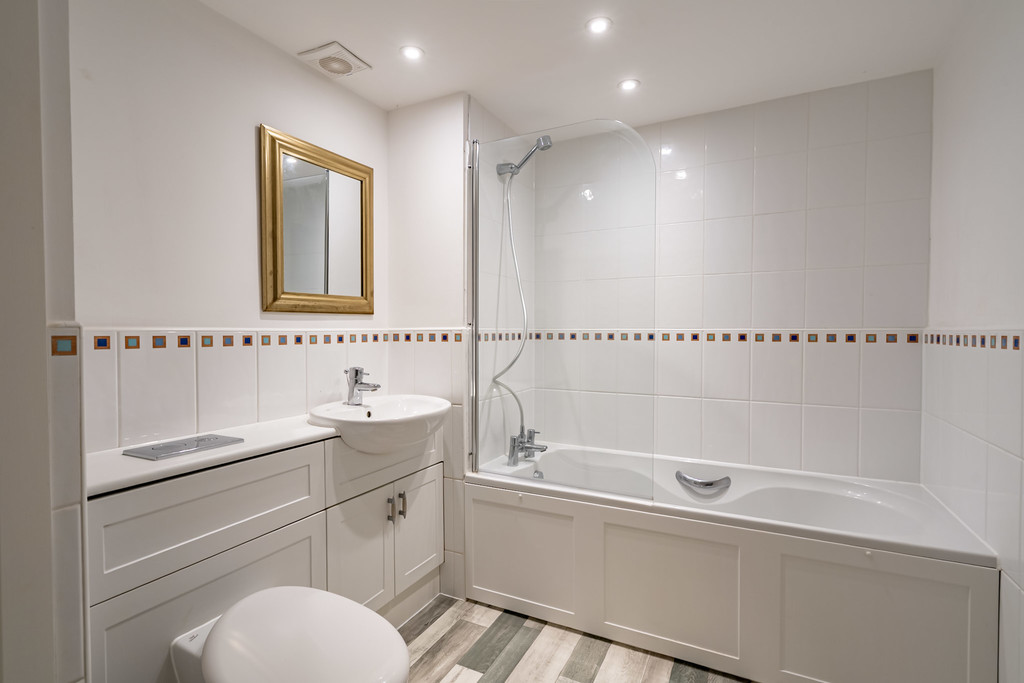
EN-SUITE Stylishly appointed with a modern white suite comprising panelled bath with shower over, wash basin and WC.
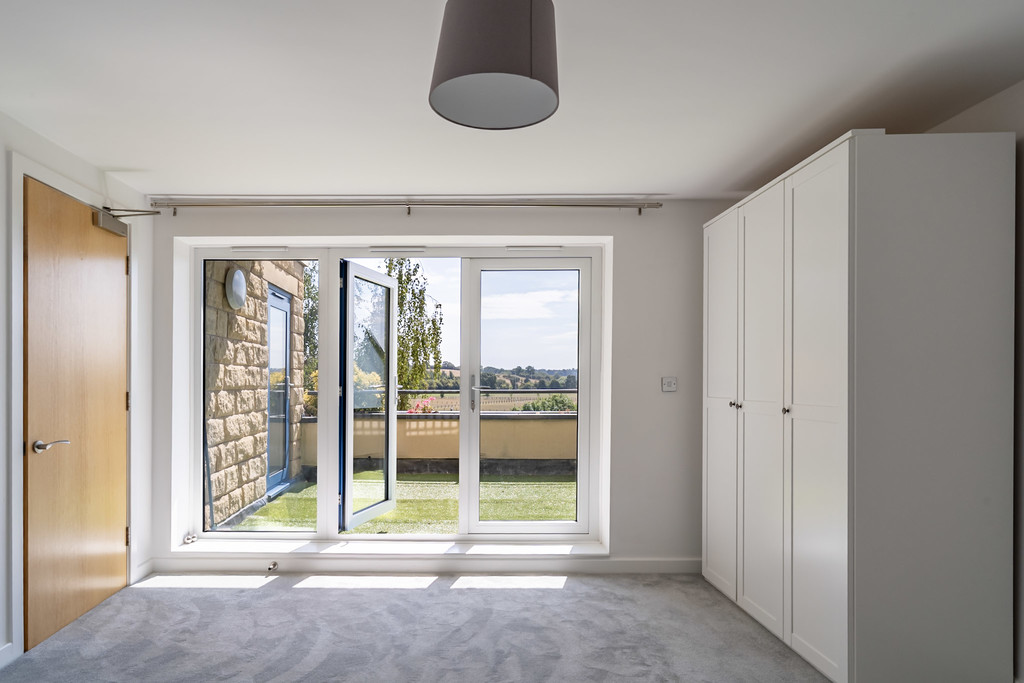
BEDROOM TWO 14' 3" x 12' 10" (4.34m x 3.91m) A spacious double bedroom with direct access to the third balcony, again enjoying uninterrupted views across the river and open countryside.
HOUSE BATHROOM Fitted with a modern white suite including bath with shower over, wash basin and WC.
OUTSIDE The property benefits from allocated private parking together with three private balconies, each designed to take full advantage of the spectacular riverside outlook.
TENURE The remainder of a 125 year lease from January 2003. Annual service charge £3,050 and annual ground rent £706.67
At a Glance
Exceptional duplex apartment
Uninterrupted River Wharfe views
Three private balconies
Walking distance to Wetherby town centre
29ft living room
Contemporary breakfast kitchen with granite worktops
Integrated appliances
Allocated private parking
Two generous double bedrooms
Principal bedroom with dressing area and en-suite
Excellent commuter location with easy access to the A1(M)
Tenure: Leasehold
Council Tax Band: F
Viewing: Strictly by appointment through the sole selling agents.
Perfectly suited to professionals, downsizers or those seeking a low-maintenance lifestyle, the apartment is just a short walk from Wetherby's vibrant town centre, while offering excellent access to Leeds, Harrogate, York and the A1(M).
LOCATION Wetherby is one of Yorkshire's most desirable market towns, combining independent shops, cafés, restaurants and everyday amenities with excellent transport links. Positioned close to the A1(M), the town provides straightforward commuting to Leeds, Harrogate, York and beyond, whilst the River Wharfe and surrounding countryside offer beautiful walks right on the doorstep.
Occupying one of the development's most sought-after positions, this apartment enjoys a peaceful riverside setting with panoramic views that can be appreciated from every principal room and each of the three balconies.
ENTRANCE HALL A welcoming entrance hall with staircase leading to the first-floor accommodation.
LOUNGE 29'0" x 11'0" (9.14m x 3.35m) (narrowing to 9'3") A beautifully proportioned living and entertaining space flooded with natural light from large picture windows framing exceptional views across the River Wharfe. A glazed door opens directly onto a private balcony, creating a seamless connection between the indoor living space and the stunning surroundings.
BREAKFAST KITCHEN 19' 10" x 12' 0 " (6.05m x 3.66m) Finished to a high standard with an extensive range of contemporary cabinetry complemented by granite work surfaces. Integrated appliances include a double oven, microwave, electric hob with extractor, dishwasher, washing machine and fridge freezer. Double doors open onto a second balcony, providing the perfect spot for morning coffee or alfresco dining while enjoying the river views.
FIRST FLOOR
PRINCIPAL BEDROOM 14' 5" x 11' 11" (4.39m x 3.63m) A generous principal suite featuring river views, a private balcony, dressing area and en-suite bathroom.
EN-SUITE Stylishly appointed with a modern white suite comprising panelled bath with shower over, wash basin and WC.
BEDROOM TWO 14' 3" x 12' 10" (4.34m x 3.91m) A spacious double bedroom with direct access to the third balcony, again enjoying uninterrupted views across the river and open countryside.
HOUSE BATHROOM Fitted with a modern white suite including bath with shower over, wash basin and WC.
OUTSIDE The property benefits from allocated private parking together with three private balconies, each designed to take full advantage of the spectacular riverside outlook.
TENURE The remainder of a 125 year lease from January 2003. Annual service charge £3,050 and annual ground rent £706.67
At a Glance
Exceptional duplex apartment
Uninterrupted River Wharfe views
Three private balconies
Walking distance to Wetherby town centre
29ft living room
Contemporary breakfast kitchen with granite worktops
Integrated appliances
Allocated private parking
Two generous double bedrooms
Principal bedroom with dressing area and en-suite
Excellent commuter location with easy access to the A1(M)
Tenure: Leasehold
Council Tax Band: F
Viewing: Strictly by appointment through the sole selling agents.