https://www.thomlinsons.co.uk/wp-content/uploads/2026/08/IMG_75_16_large.jpghttps://www.thomlinsons.co.uk/wp-content/uploads/2026/08/IMG_75_14_large.jpghttps://www.thomlinsons.co.uk/wp-content/uploads/2026/08/IMG_75_8_large.jpghttps://www.thomlinsons.co.uk/wp-content/uploads/2026/08/IMG_75_1_large.jpghttps://www.thomlinsons.co.uk/wp-content/uploads/2026/08/IMG_75_2_large.jpghttps://www.thomlinsons.co.uk/wp-content/uploads/2026/08/IMG_75_3_large.jpghttps://www.thomlinsons.co.uk/wp-content/uploads/2026/08/IMG_75_9_large.jpghttps://www.thomlinsons.co.uk/wp-content/uploads/2026/08/IMG_75_10_large.jpghttps://www.thomlinsons.co.uk/wp-content/uploads/2026/08/IMG_75_12_large.jpghttps://www.thomlinsons.co.uk/wp-content/uploads/2026/08/IMG_75_11_large.jpg
Northfield Terrace, Church Fenton
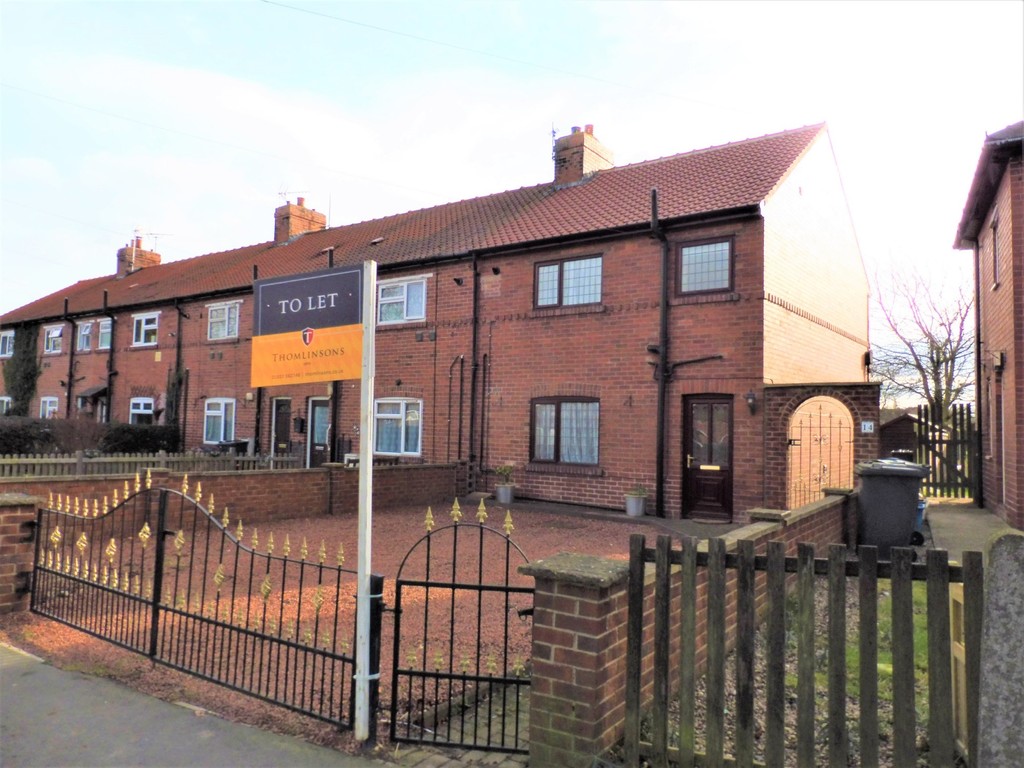
3 Bedroom End Terrace
£1,200 PCM
GROUND FLOOR
ENTRANCE HALL
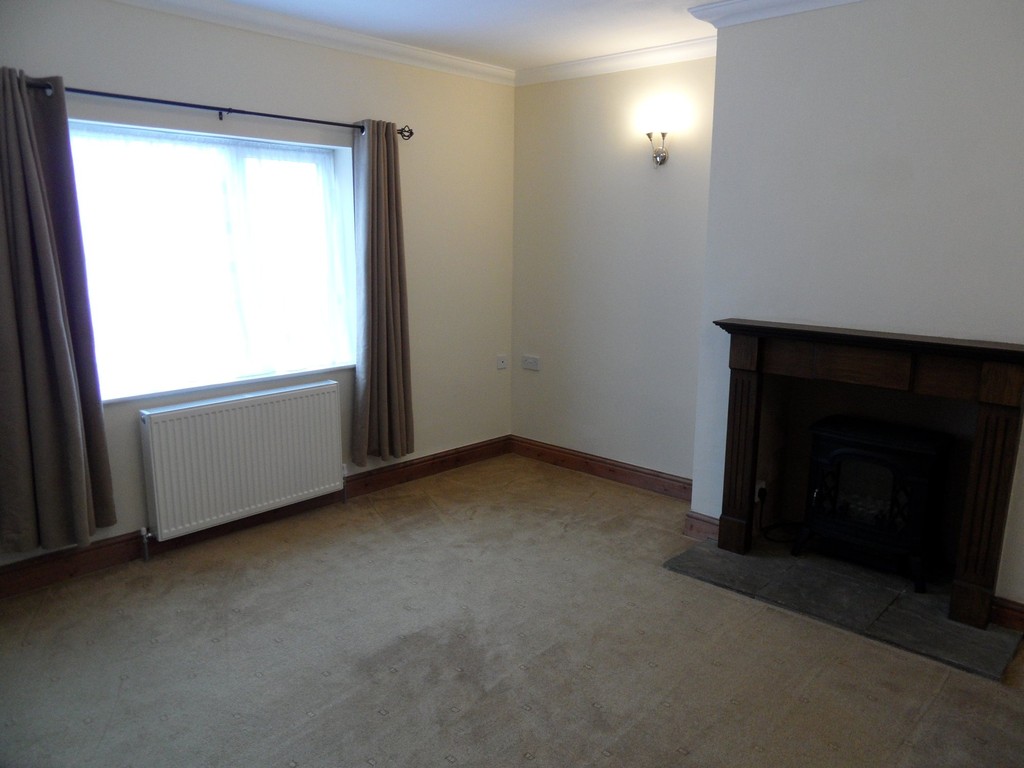
LOUNGE 13'2 x 14'1 (max) having wood fire surround with slate hearth and electric living flame convector heater, window to front aspect, door to;
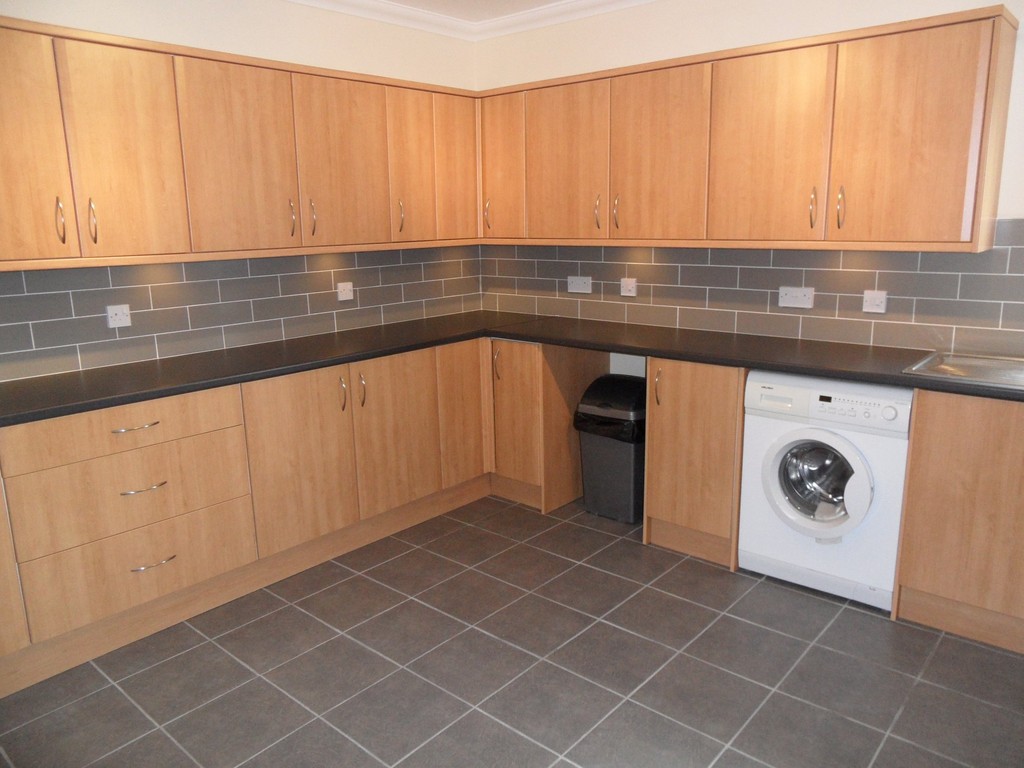
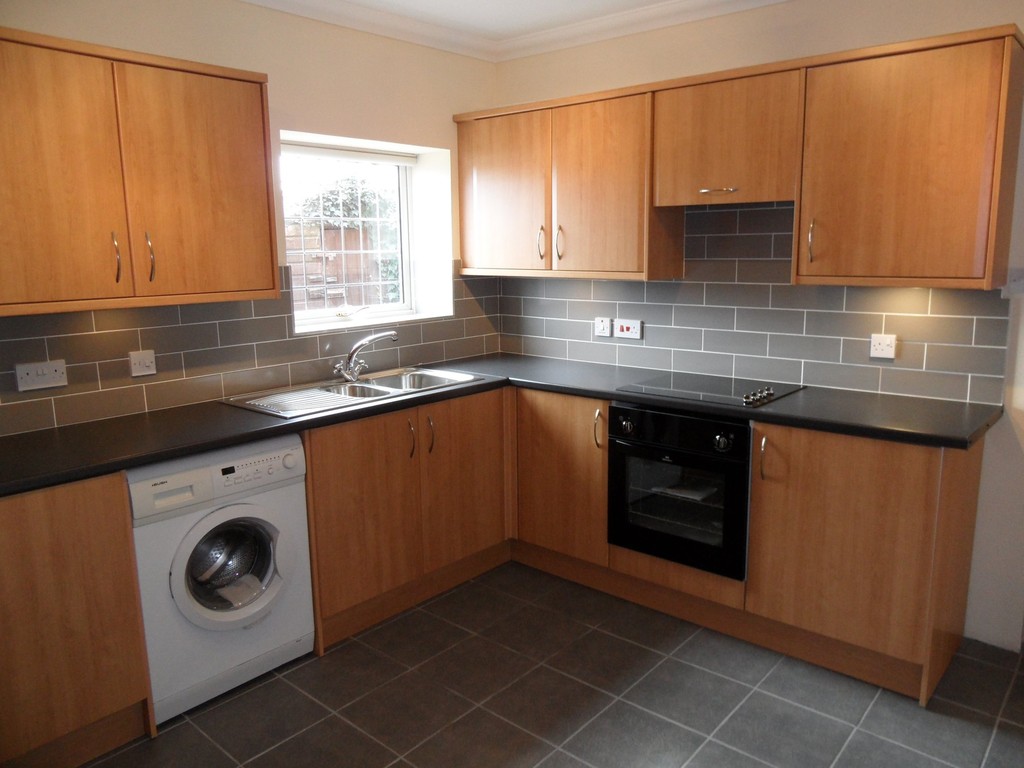
DINING KITCHEN 10'10 x 13'9 having range of newly fitted wall and floor mounted units with worktops over, concealed lighting under units, integrated oven and hob, fridge, NO WASHING MACHINE, part tiled and having window to rear aspect, door to:
REAR HALLWAY with door to rear garden and large undertairs storage cupboard
From the aforementioned front entrance hall a staircase leads to:
FIRST FLOOR
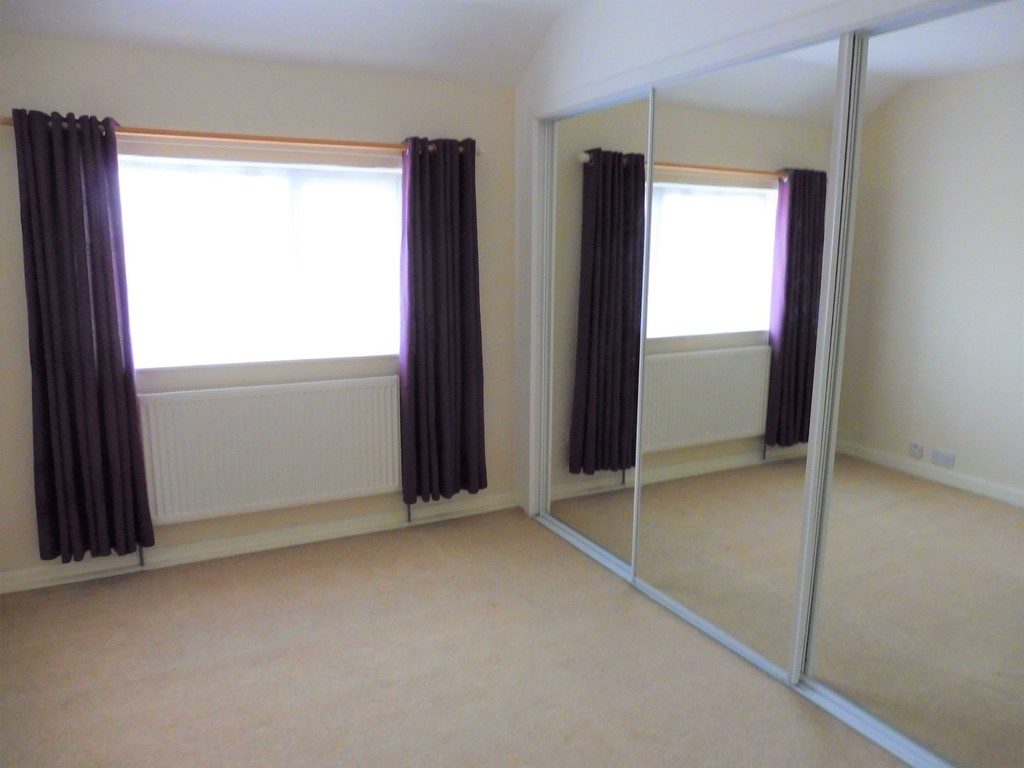
BEDROOM ONE 13'3 x 8'5 having range of sliding wardrobes with hanging rail and shelves, central heating boiler
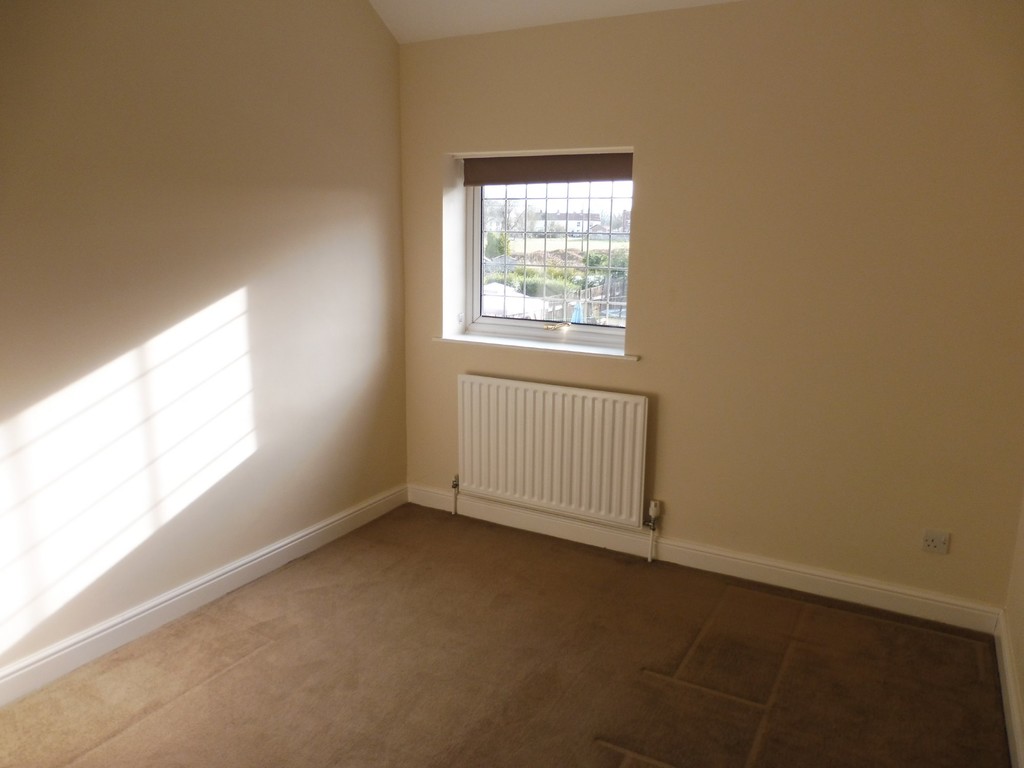
BEDROOM TWO 11'4 x 9' having window to rear
BEDROOM THREE 8'3 x 8'3 window to rear aspect
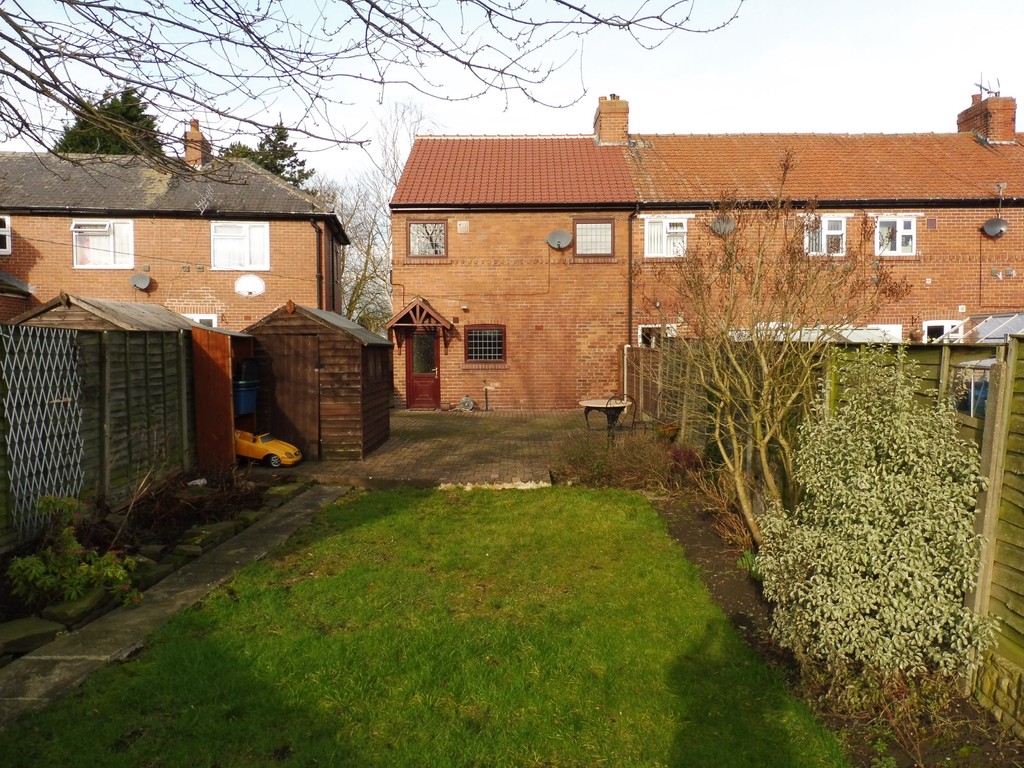
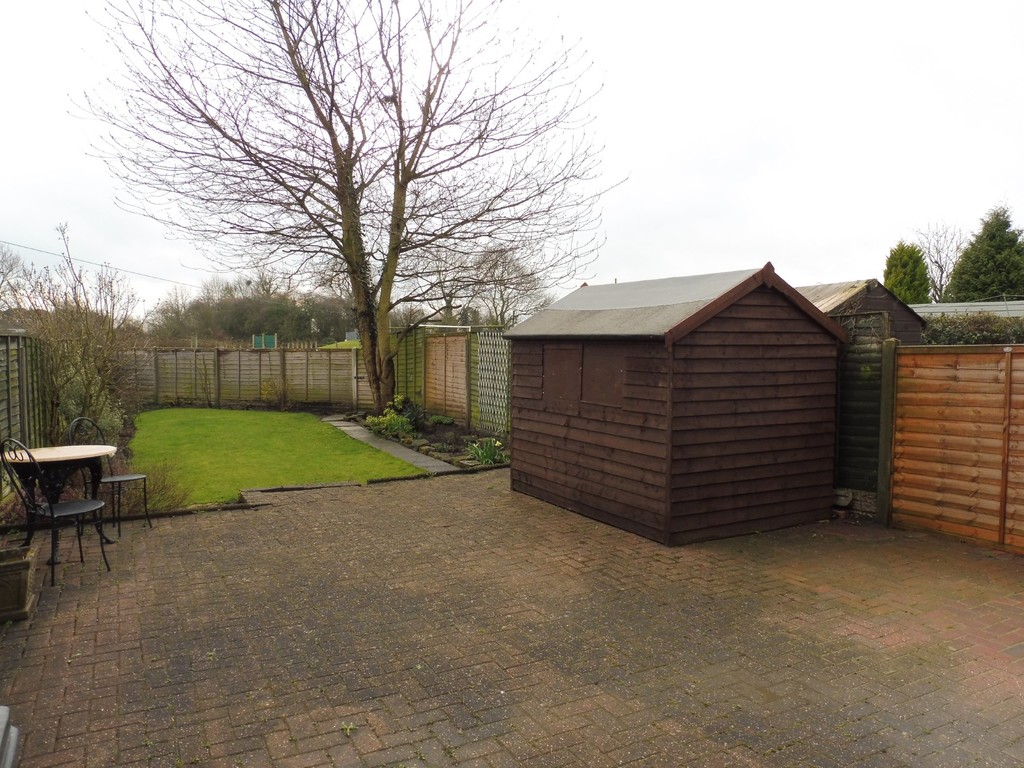
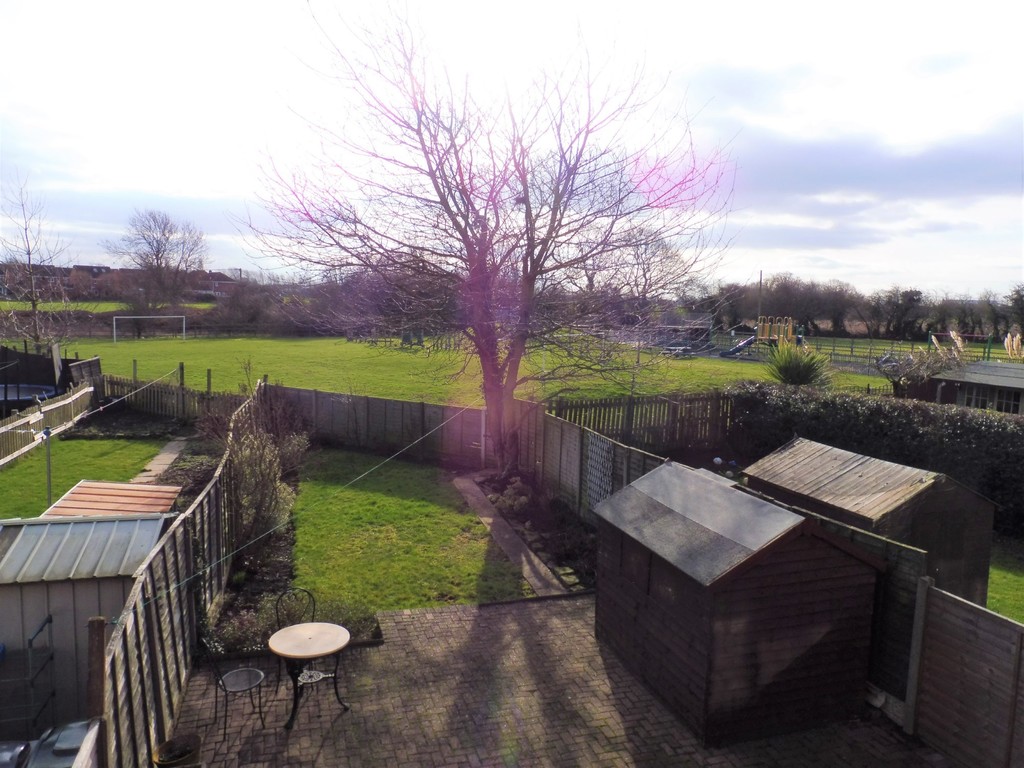
OUTSIDE rear garden being fully enclosed with shed for storage and blocked paved patio area, whilst to the front a hardstanding area provides off street parking for two cars.
ENTRANCE HALL
LOUNGE 13'2 x 14'1 (max) having wood fire surround with slate hearth and electric living flame convector heater, window to front aspect, door to;
DINING KITCHEN 10'10 x 13'9 having range of newly fitted wall and floor mounted units with worktops over, concealed lighting under units, integrated oven and hob, fridge, NO WASHING MACHINE, part tiled and having window to rear aspect, door to:
REAR HALLWAY with door to rear garden and large undertairs storage cupboard
From the aforementioned front entrance hall a staircase leads to:
FIRST FLOOR
BEDROOM ONE 13'3 x 8'5 having range of sliding wardrobes with hanging rail and shelves, central heating boiler
BEDROOM TWO 11'4 x 9' having window to rear
BEDROOM THREE 8'3 x 8'3 window to rear aspect
OUTSIDE rear garden being fully enclosed with shed for storage and blocked paved patio area, whilst to the front a hardstanding area provides off street parking for two cars.